
- Home
- Buyers
- Sellers
- Listings
- Communities
Orangeville Neighbourhoods:
Shelburne Neighbourhoods:
Halton Hills Neighbourhoods:
Additional Areas:
Grand Valley Neighbourhoods:
Southgate Neighbourhoods:
- Learn
- Resources
Orangeville Real Estate Resources
Best Real Estate Agent Orangeville
How to Sell a House in Orangeville
Orangeville Real Estate Market
Orangeville Real Estate Agent Reviews
Should You Renovate Before Selling in Orangeville?
How to Prepare Your House for Sale in Orangeville
Why Your Orangeville Home Isn't Selling?
How to Sell Your House Fast in Orangeville
What Does it Cost to Sell a Home in Orangeville?
When is the Best Time to Sell a House in Orangeville?
Staging Your House Before Selling in Orangeville
What Adds the Most Value Before Selling in Orangeville?
What Scares Buyers Away From a Home in Orangeville?
Pricing Your House to Attract Buyers in Orangeville?
What Do Buyers Notice First When Viewing a Home in Orangeville?
Why Buyers Hesitate Before Making an Offer in Orangeville?
Making Buyers Feel Confident About a Home in Orangeville?
Why Some Orangeville Homes Get Multiple Offers?
How Do Buyers Compare Your Home to Other Listings in Orangeville?
Accidentally Create Buyer Uncertainty in Orangeville
Questions to Ask Before Selling in Orangeville
Real Estate Agent Commission in Orangeville
How Long Does It Take to Sell a House in Orangeville?
What Not to Fix When Selling a House in Orangeville?
How to Choose a Real Estate Agent in Orangeville?
Shelburne Real Estate Resources
What is Your Shelburne Home Worth?
How to Sell Your House Fast in Shelburne
How Long Does it Take to Sell a House in Shelburne?
Best Time to Sell a House in Shelburne
What Does it Really Cost to Sell a Home in Shelburne?
How to Price Your House in Shelburne
Should You Renovate Before Selling Your Shelburne Home?
How to Get Multiple Offers on Your Shelburne Home
Shelburne Real Estate Market Report
Why Your Shelburne Home Isn't Selling
Caledon Real Estate Resources
Costs of Selling a Home in Caledon
How to Sell Your House Fast in Caledon
What Adds the Most Value Before Selling in Caledon?
Best Time to Sell a House in Caledon
10 Questions to Ask Before Hiring a Realtor in Caledon
How to Prepare Your House for Sale in Caledon
What Not to Fix When Selling a House in Caledon
Should You Stage Your House Before Selling in Caledon
What Scares Buyers Away From a Home in Caledon?
How Long Does it Take to Sell a House in Caledon?
The $15,000 Mistake Every Caledon Seller Should Avoid
How to Choose a Real Estate Agent in Caledon
The Complete Checklist for Selling a House in Caledon
Steps to Selling a House in Caledon
Is it a Good Time to Sell a House in Caledon?
Selling a House 'As-Is' in Caledon
How to Sell Your House Fast in Bolton
How Long Does it Take to Sell a House in Bolton?
Best Time to Sell a House in Bolton
Mulmur Real Estate Resources
What is Your Mulmur Home Worth?
How to Price Your House in Mulmur
Selling Rural Property in Mulmur
Selling Septic & Well Homes in Mulmur
Selling a Hobby Farm in Mulmur
Mulmur Real Estate Market Report
How to Sell Your House Fast in Mulmur?
Prepare Your Mulmur Home for Sale
Selling an Estate Home in Mulmur
Why Your Mulmur Home Isn't Selling
What Scares Buyers Away in Mulmur
Best Time to Sell a House in Mulmur
How Long to Sell a House in Mulmur
Selling a Weekend or Recreational Home in Mulmur
Costs of Selling a Home in Mulmur
Selling Near Mansfield Ski Club in Mulmur
Arthur Real Estate Market Report
Dufferin County Real Estate Market
Erin Real Estate Market Report
Mono Real Estate Market Report
Mount Forest Real Estate Market Report
Mulmur Real Estate Market Report
New Tecumseth Real Estate Market Report
Orangeville Real Estate Market
Mono Real Estate Resources
How to Sell Your House Fast in Mono
How Long Does it Take to Sell a House in Mono?
Best Time to Sell a House in Mono
Costs of Selling a Home in Mono
How to Price Your House in Mono
Should You Renovate Before Selling Your Mono Home?
What Not to Fix When Selling in Mono
How to Prepare Your House for Sale in Mono
Should You Stage Your House in Mono
Selling a House 'As-Is' in Mono
Selling Rural Property and Acreage in Mono
How to Sell a Luxury Estate Home in Mono
Selling a Home with Septic & Well in Mono
How to Get Multiple Offers on Your Mono Home
Mono Real Estate Market Report
Why Your Mono Home Isn't Selling
New Tecumseth Real Estate Resources
Home Evaluation in New Tecumseth
How to Price Your House in New Tecumseth
New Tecumseth Real Estate Market Report
Selling Rural Property in New Tecumseth
Why Your New Tecumseth Home Isn't Selling
Selling Against New Construction in New Tecumseth
Best Time to Sell a House in New Tecumseth
How Long to Sell a House in New Tecumseth
Selling Septic & Well Homes in New Tecumseth
Selling a Hobby Farm in New Tecumseth
Selling an Estate Home in New Tecumseth
Selling Vacant Land in New Tecumseth
How to Sell Your House Fast in Alliston
Prepare Your Alliston Home for Sale
What Scares Buyers Away in Alliston
Costs of Selling a Home in Alliston
Selling a Home in Briar Hill, Alliston
Selling Near the Honda Plant in Alliston
Selling a Home in Green Briar, Alliston
Selling a Home in Treetops, Alliston
Erin Real Estate Resources
How to Price Your House in Erin
Selling Rural Property in Erin
Selling Septic & Well Homes in Erin
Erin Real Estate Market Report
How to Sell Your House Fast in Erin
Prepare Your Erin Home for Sale
Selling an Estate Home in Erin
Why Your Erin Home Isn't Selling
What Scares Buyers Away in Erin
Best Time to Sell a House in Erin
How Long to Sell a House in Erin?
Costs of Selling a Home in Erin
Wellington County Real Estate Resources
Selling Rural Property in Wellington North
Selling Septic & Well Homes in Wellington North
Selling a Hobby Farm or Acreage in Wellington North
Wellington North Real Estate Market Report
Selling an Estate or Probate Home in Wellington North
How Much is My Arthur Home Worth?
How to Sell Your House Fast in Arthur
Arthur Real Estate Market Report
How Much Is My Mount Forest Home Worth?
Selling a Home in Mount Forest
How to Price Your House in Mount Forest
Selling a Century or Heritage Home in Mount Forest
Mount Forest Real Estate Market Report
How to Sell Your House Fast in Mount Forest
Prepare Your Mount Forest Home for Sale
Best Time to Sell a House in Mount Forest
Why Your Mount Forest Home Isn't Selling?
Downsizing in Mount ForestCosts of Selling a Home in Mount Forest
East Garafraxa Estate Resources
Home Evaluation in East Garafraxa
Selling Rural Property in East Garafraxa
Selling Acreage in East Garafraxa
Selling a Hobby Farm in East Garafraxa
Septic & Well Homes in East Garafraxa
How to Price Your House in East Garafraxa
Prepare Your East Garafraxa Home for Sale
Selling an Estate Home in East Garafraxa
- About Us
- Contact Us
- Blog

- Home
- Buyers
- Sellers
- Listings
- Communities
Orangeville Neighbourhoods:
Additional Areas:
Grand Valley Neighbourhoods:
Southgate Neighbourhoods:
- Learn
Why Photos Alone Undersell Your Home
10 Blunt Questions Home Sellers Should Ask Their Realtor
Discovery Your Ideal Retirement Home: An Expert Guide
Selling Stigmatized Real Estate in Ontario
Downsizing Your Home in Ontario
Selling Your Family Home After 30 Years
Downsizing from House to Condo in Ontario
How to Declutter Before Selling Your Home
Selling Your Home to Move to a Retirement Community
Benefits of Downsizing in Retirement
Downsizing Services for Seniors in Ontario
Empty Nesters Guide to Selling Your Home
- Resources
Orangeville Real Estate Resources
Best Real Estate Agent Orangeville
How to Sell a House in Orangeville
Orangeville Real Estate Market
Orangeville Real Estate Agent Reviews
Should You Renovate Before Selling in Orangeville?
How to Prepare Your House for Sale in Orangeville
Why Your Orangeville Home Isn't Selling?
How to Sell Your House Fast in Orangeville
What Does it Cost to Sell a Home in Orangeville?
When is the Best Time to Sell a House in Orangeville?
Staging Your House Before Selling in Orangeville
What Adds the Most Value Before Selling in Orangeville?
What Scares Buyers Away From a Home in Orangeville?
Pricing Your House to Attract Buyers in Orangeville?
What Do Buyers Notice First When Viewing a Home in Orangeville?
Why Buyers Hesitate Before Making an Offer in Orangeville?
Making Buyers Feel Confident About a Home in Orangeville?
Why Some Orangeville Homes Get Multiple Offers?
How Do Buyers Compare Your Home to Other Listings in Orangeville?
Accidentally Create Buyer Uncertainty in Orangeville
Questions to Ask Before Selling in Orangeville
Real Estate Agent Commission in Orangeville
How Long Does It Take to Sell a House in Orangeville?
What Not to Fix When Selling a House in Orangeville?
How to Choose a Real Estate Agent in Orangeville?
Shelburne Real Estate Resources
What is Your Shelburne Home Worth?
How to Sell Your House Fast in Shelburne
How Long Does it Take to Sell a House in Shelburne?
Best Time to Sell a House in Shelburne
What Does it Really Cost to Sell a Home in Shelburne?
How to Price Your House in Shelburne
Should You Renovate Before Selling Your Shelburne Home?
How to Get Multiple Offers on Your Shelburne Home
Shelburne Real Estate Market Report
Why Your Shelburne Home Isn't Selling
Caledon Real Estate Resources
Costs of Selling a Home in Caledon
How to Sell Your House Fast in Caledon
What Adds the Most Value Before Selling in Caledon?
Best Time to Sell a House in Caledon
10 Questions to Ask Before Hiring a Realtor in Caledon
How to Prepare Your House for Sale in Caledon
What Not to Fix When Selling a House in Caledon
Should You Stage Your House Before Selling in Caledon
What Scares Buyers Away From a Home in Caledon?
How Long Does it Take to Sell a House in Caledon?
The $15,000 Mistake Every Caledon Seller Should Avoid
How to Choose a Real Estate Agent in Caledon
The Complete Checklist for Selling a House in Caledon
Steps to Selling a House in Caledon
Is it a Good Time to Sell a House in Caledon?
Selling a House 'As-Is' in Caledon
How to Sell Your House Fast in Bolton
How Long Does it Take to Sell a House in Bolton?
Best Time to Sell a House in Bolton
Mulmur Real Estate Resources
What is Your Mulmur Home Worth?
How to Price Your House in Mulmur
Selling Rural Property in Mulmur
Selling Septic & Well Homes in Mulmur
Selling a Hobby Farm in Mulmur
Mulmur Real Estate Market Report
How to Sell Your House Fast in Mulmur?
Prepare Your Mulmur Home for Sale
Selling an Estate Home in Mulmur
Why Your Mulmur Home Isn't Selling
What Scares Buyers Away in Mulmur
Best Time to Sell a House in Mulmur
How Long to Sell a House in Mulmur
Selling a Weekend or Recreational Home in Mulmur
Costs of Selling a Home in Mulmur
Selling Near Mansfield Ski Club in Mulmur
Mono Real Estate Resources
How to Sell Your House Fast in Mono
How Long Does it Take to Sell a House in Mono?
Best Time to Sell a House in Mono
Costs of Selling a Home in Mono
How to Price Your House in Mono
Should You Renovate Before Selling Your Mono Home?
What Not to Fix When Selling in Mono
How to Prepare Your House for Sale in Mono
Should You Stage Your House in Mono
Selling a House 'As-Is' in Mono
Selling Rural Property and Acreage in Mono
How to Sell a Luxury Estate Home in Mono
Selling a Home with Septic & Well in Mono
How to Get Multiple Offers on Your Mono Home
Mono Real Estate Market Report
Why Your Mono Home Isn't Selling
New Tecumseth Real Estate Resources
Home Evaluation in New Tecumseth
How to Price Your House in New Tecumseth
New Tecumseth Real Estate Market Report
Selling Rural Property in New Tecumseth
Why Your New Tecumseth Home Isn't Selling
Selling Against New Construction in New Tecumseth
Best Time to Sell a House in New Tecumseth
How Long to Sell a House in New Tecumseth
Selling Septic & Well Homes in New Tecumseth
Selling a Hobby Farm in New Tecumseth
Selling an Estate Home in New Tecumseth
Selling Vacant Land in New Tecumseth
How to Sell Your House Fast in Alliston
Prepare Your Alliston Home for Sale
What Scares Buyers Away in Alliston
Costs of Selling a Home in Alliston
Selling a Home in Briar Hill, Alliston
Selling Near the Honda Plant in Alliston
Selling a Home in Green Briar, Alliston
Selling a Home in Treetops, Alliston
Erin Real Estate Resources
How to Price Your House in Erin
Selling Rural Property in Erin
Selling Septic & Well Homes in Erin
Erin Real Estate Market Report
How to Sell Your House Fast in Erin
Prepare Your Erin Home for Sale
Selling an Estate Home in Erin
Why Your Erin Home Isn't Selling
What Scares Buyers Away in Erin
Best Time to Sell a House in Erin
How Long to Sell a House in Erin?
Costs of Selling a Home in Erin
Wellington County Real Estate Resources
Selling Rural Property in Wellington North
Selling Septic & Well Homes in Wellington North
Selling a Hobby Farm or Acreage in Wellington North
Wellington North Real Estate Market Report
Selling an Estate or Probate Home in Wellington North
How Much is My Arthur Home Worth?
How to Sell Your House Fast in Arthur
Arthur Real Estate Market Report
How Much Is My Mount Forest Home Worth?
Selling a Home in Mount Forest
How to Price Your House in Mount Forest
Selling a Century or Heritage Home in Mount Forest
Mount Forest Real Estate Market Report
How to Sell Your House Fast in Mount Forest
Prepare Your Mount Forest Home for Sale
Best Time to Sell a House in Mount Forest
Why Your Mount Forest Home Isn't Selling?
Downsizing in Mount ForestCosts of Selling a Home in Mount Forest
East Garafraxa Real Estate Resources
Home Evaluation in East Garafraxa
Selling Rural Property in East Garafraxa
Selling Acreage in East Garafraxa
Selling a Hobby Farm in East Garafraxa
Septic & Well Homes in East Garafraxa
How to Price Your House in East Garafraxa
Prepare Your East Garafraxa Home for Sale
Selling an Estate Home in East Garafraxa
Arthur Real Estate Market Report
Dufferin County Real Estate Market
Erin Real Estate Market Report
Mono Real Estate Market Report
Mount Forest Real Estate Market Report
Mulmur Real Estate Market Report
New Tecumseth Real Estate Market Report
Orangeville Real Estate Market
- About Us
- Contact Us
- Blog



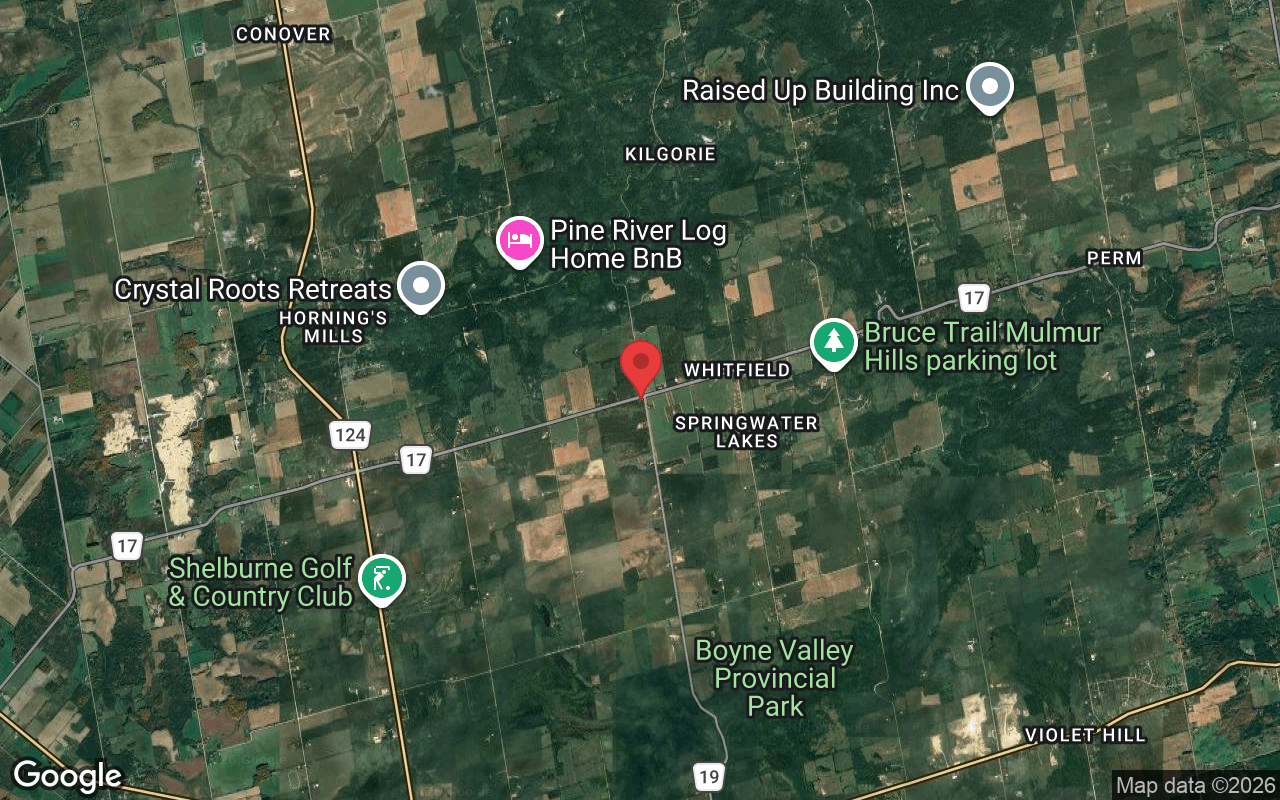
586274 County Road 17, Mulmur A One-of-a-kind converted schoolhouse on 1 acre in the heart of Mulmur
See More MULMUR Listings Like This One in Real Time!

Listing Details
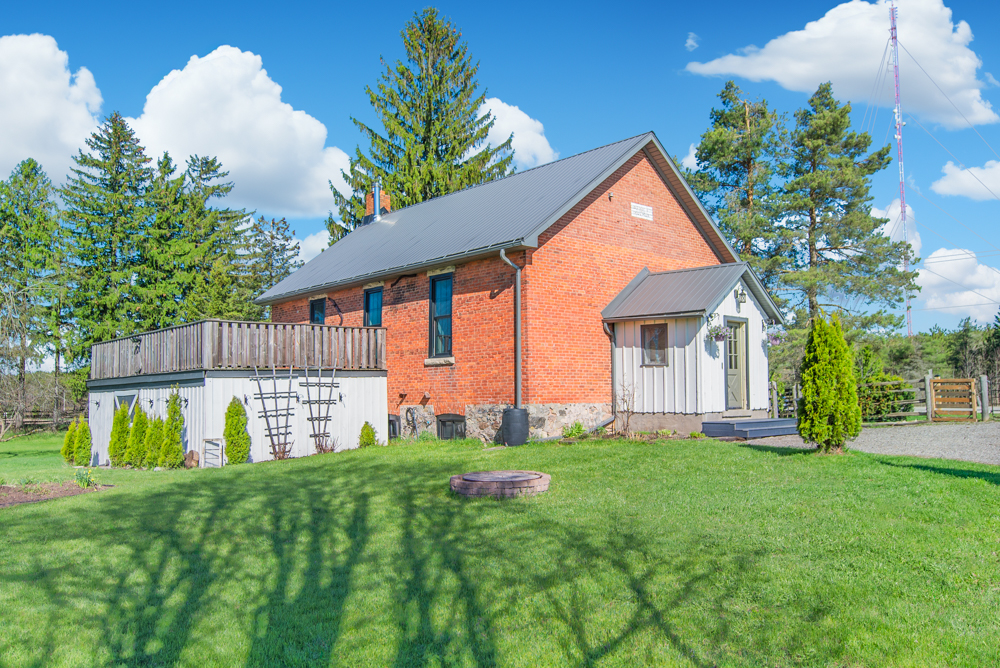
One-of-a-kind converted schoolhouse on an acre in the heart of Mulmur.
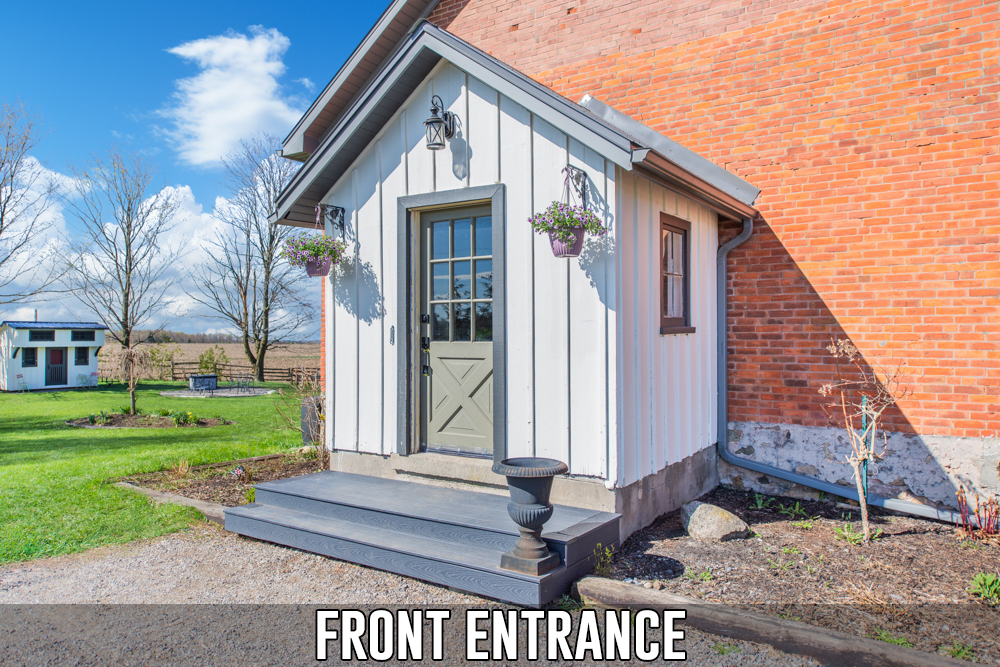
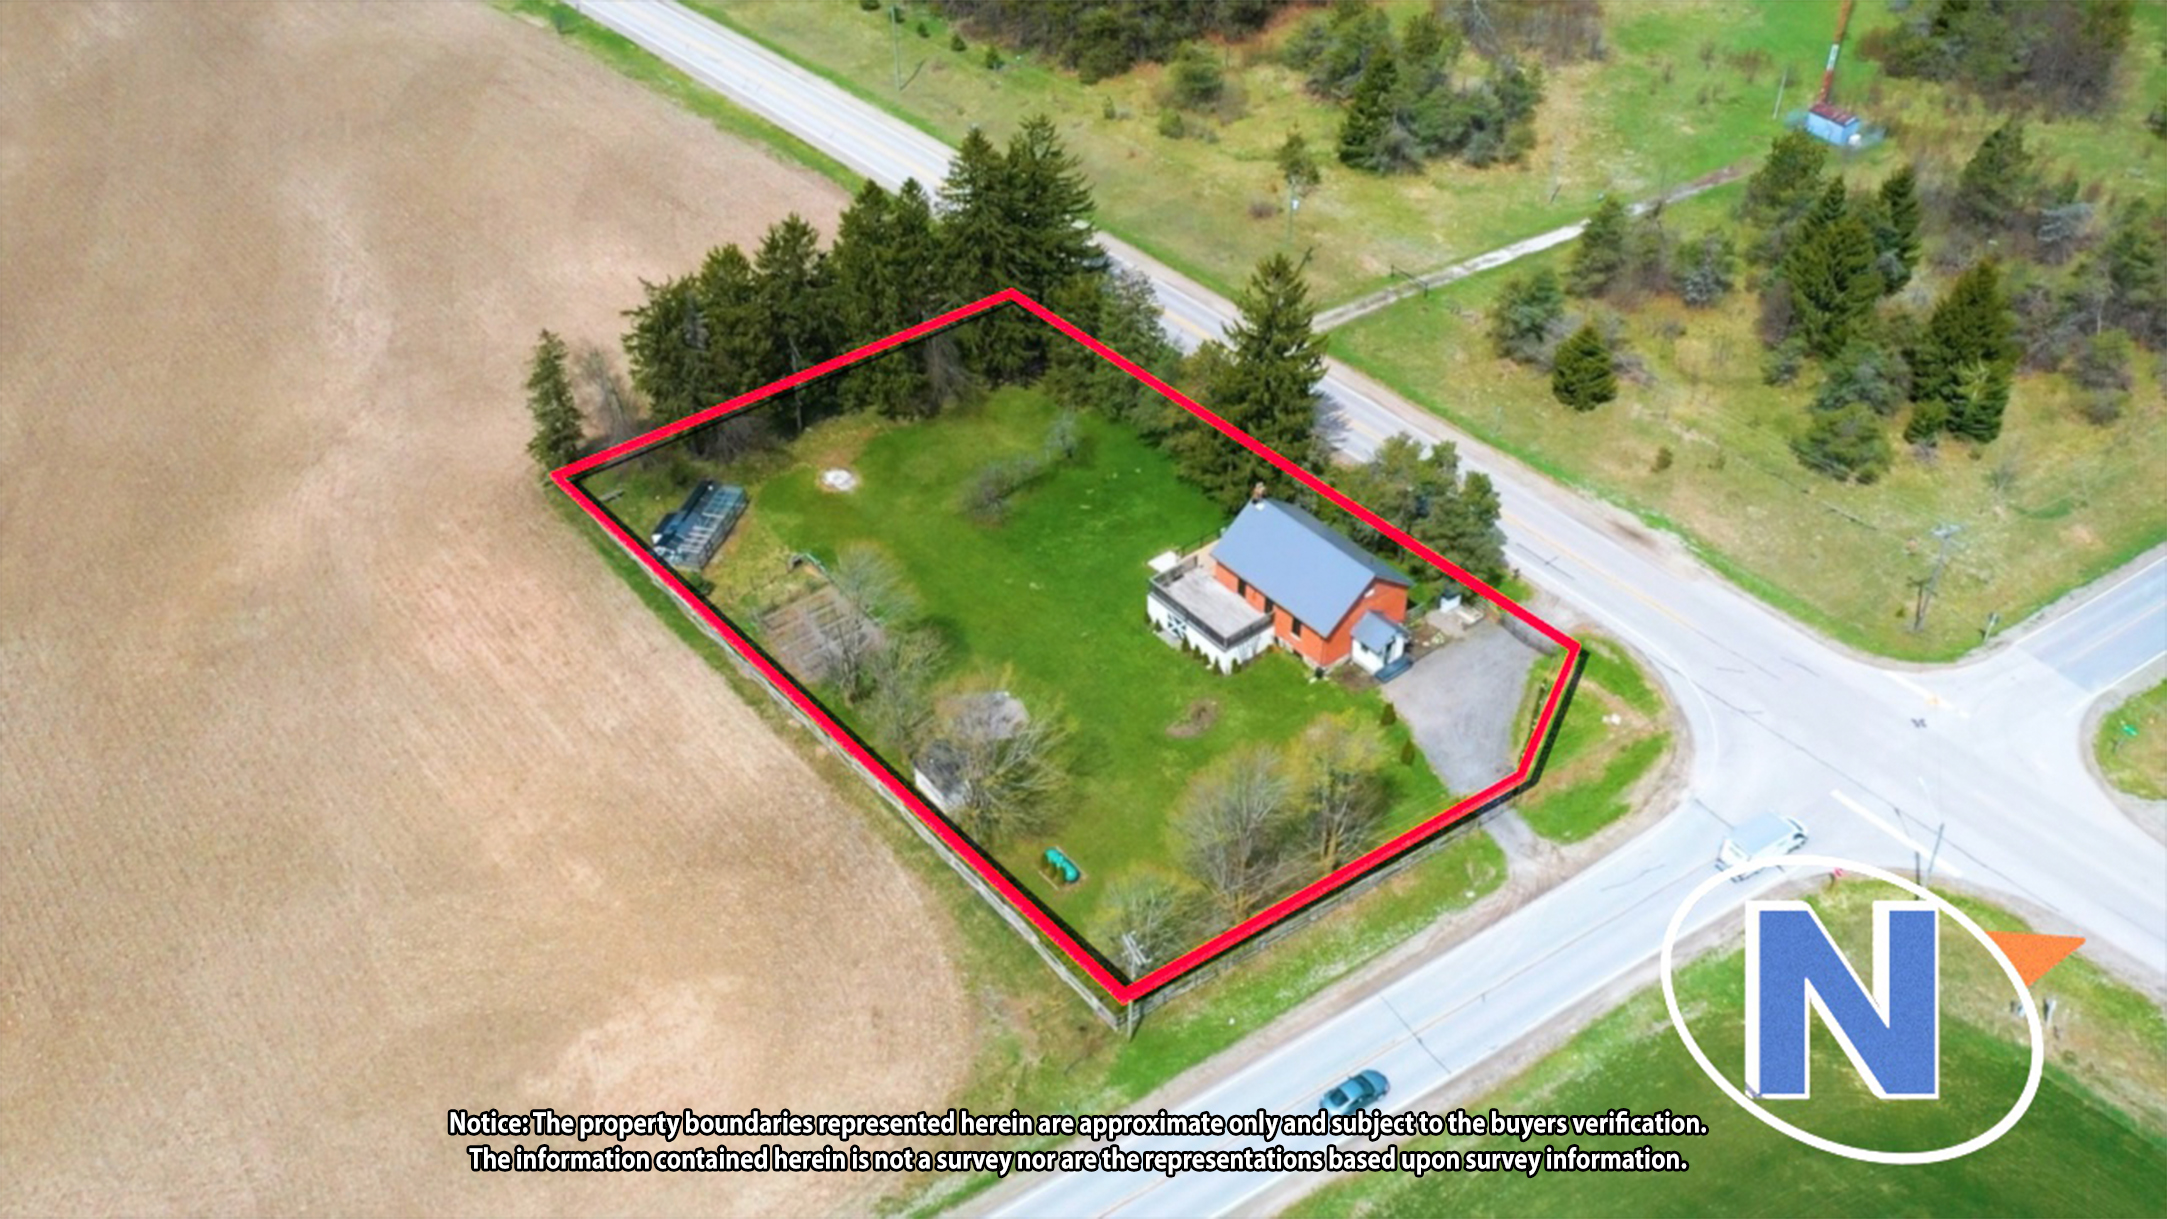
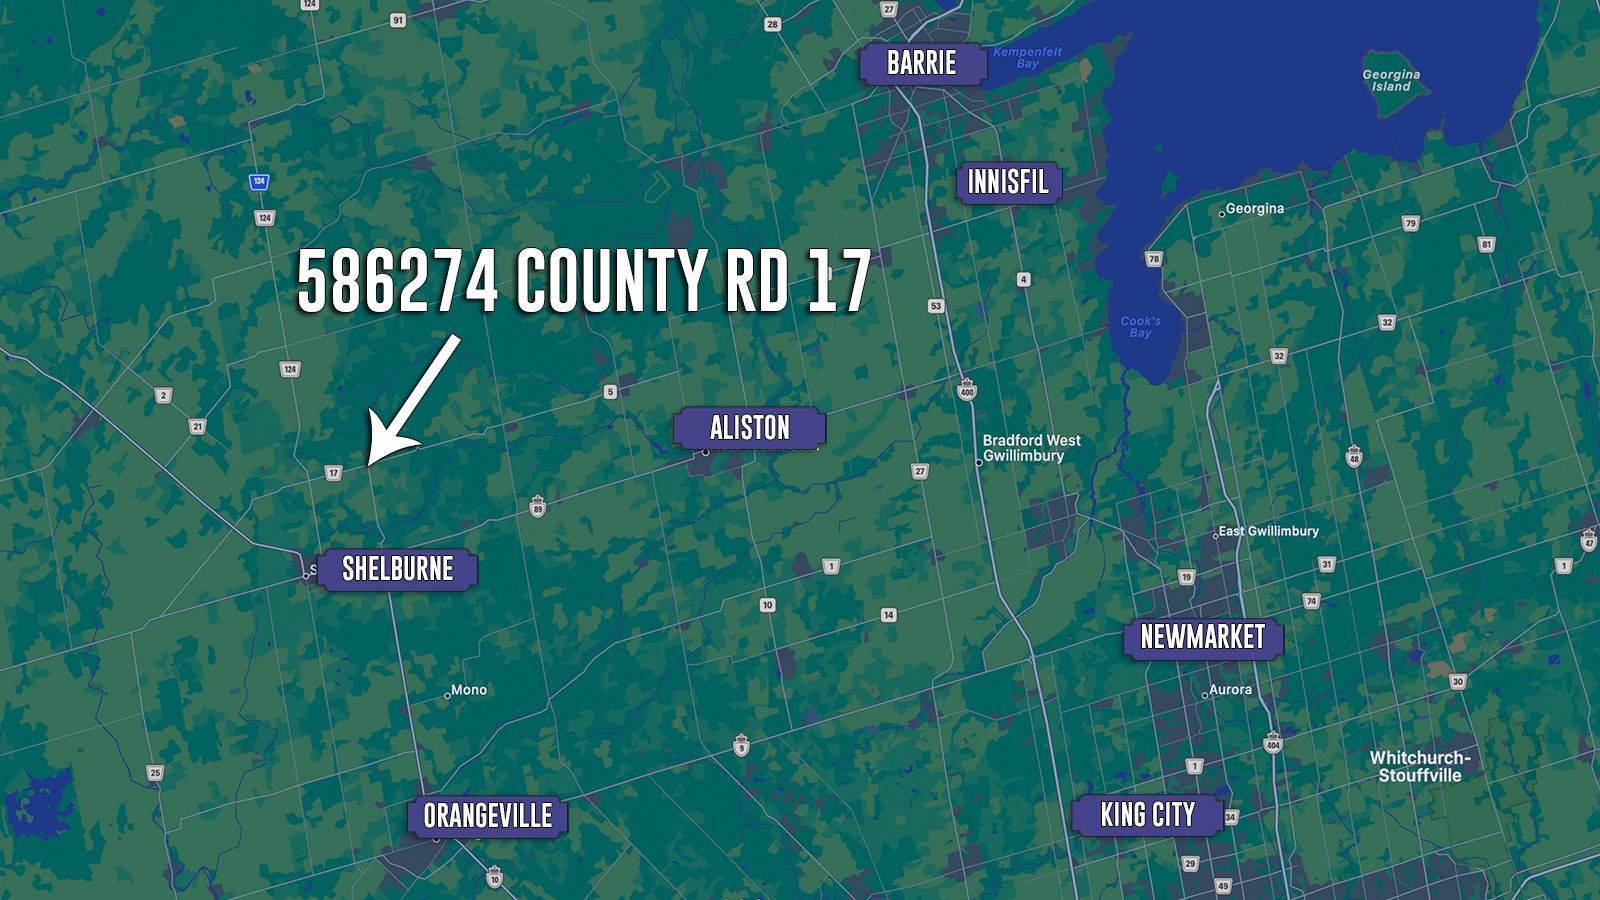
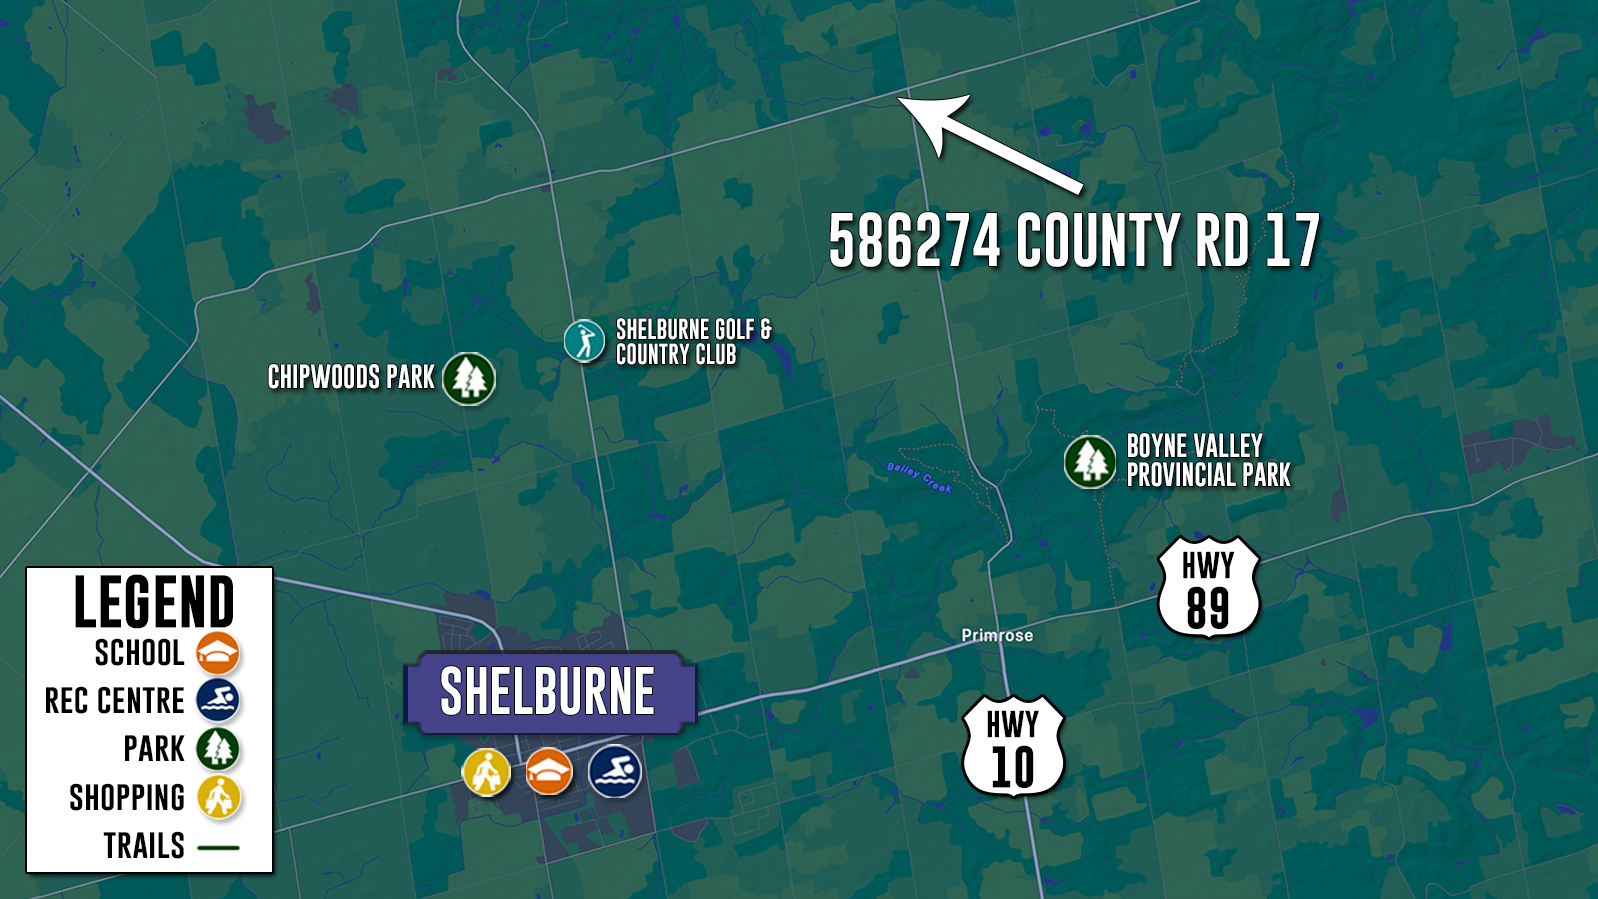
Welcome to this unique converted schoolhouse set on a picturesque property just under one acre in the Township of Mulmur, only 10 minutes to Shelburne and within easy reach of Orangeville, Collingwood, and the GTA.
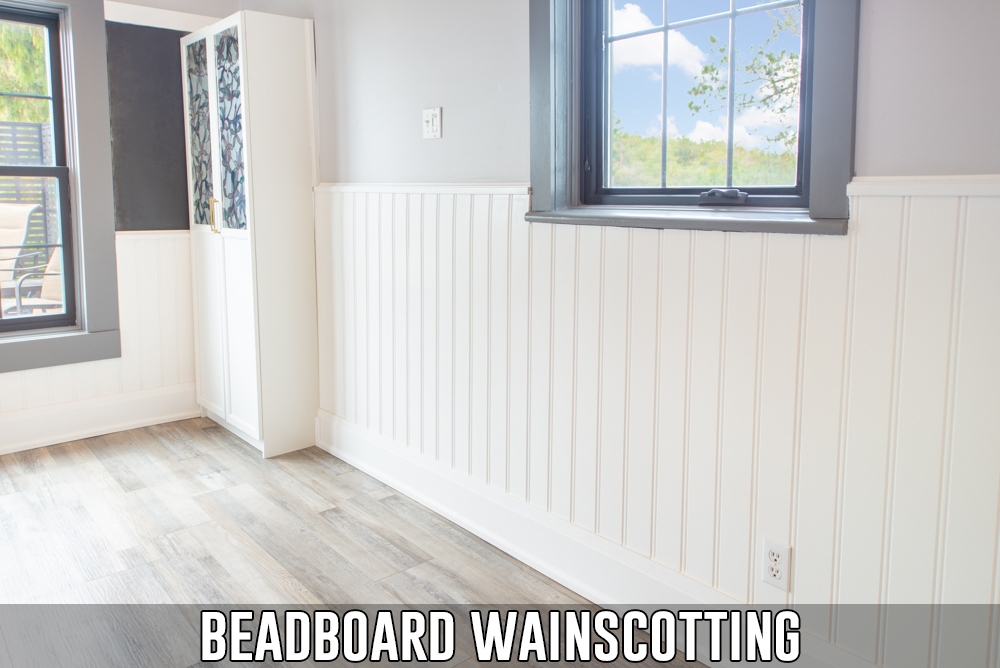
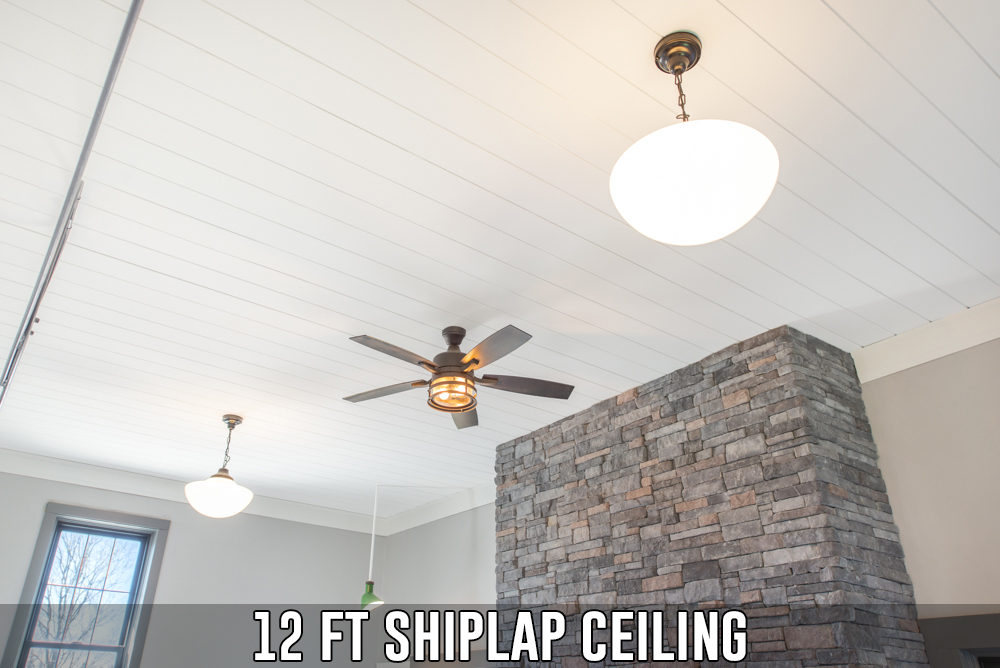
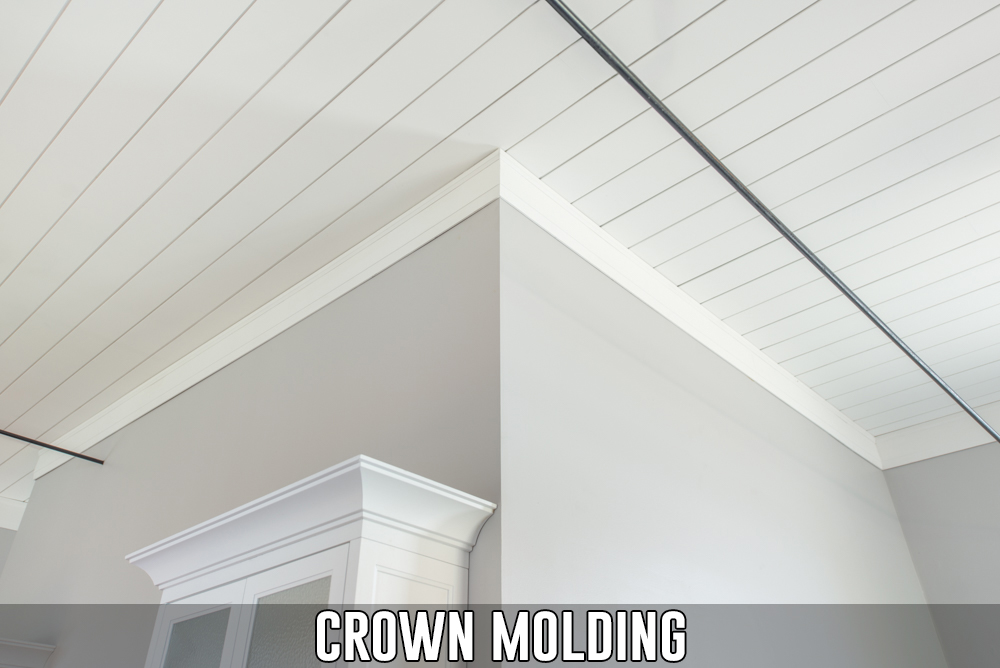
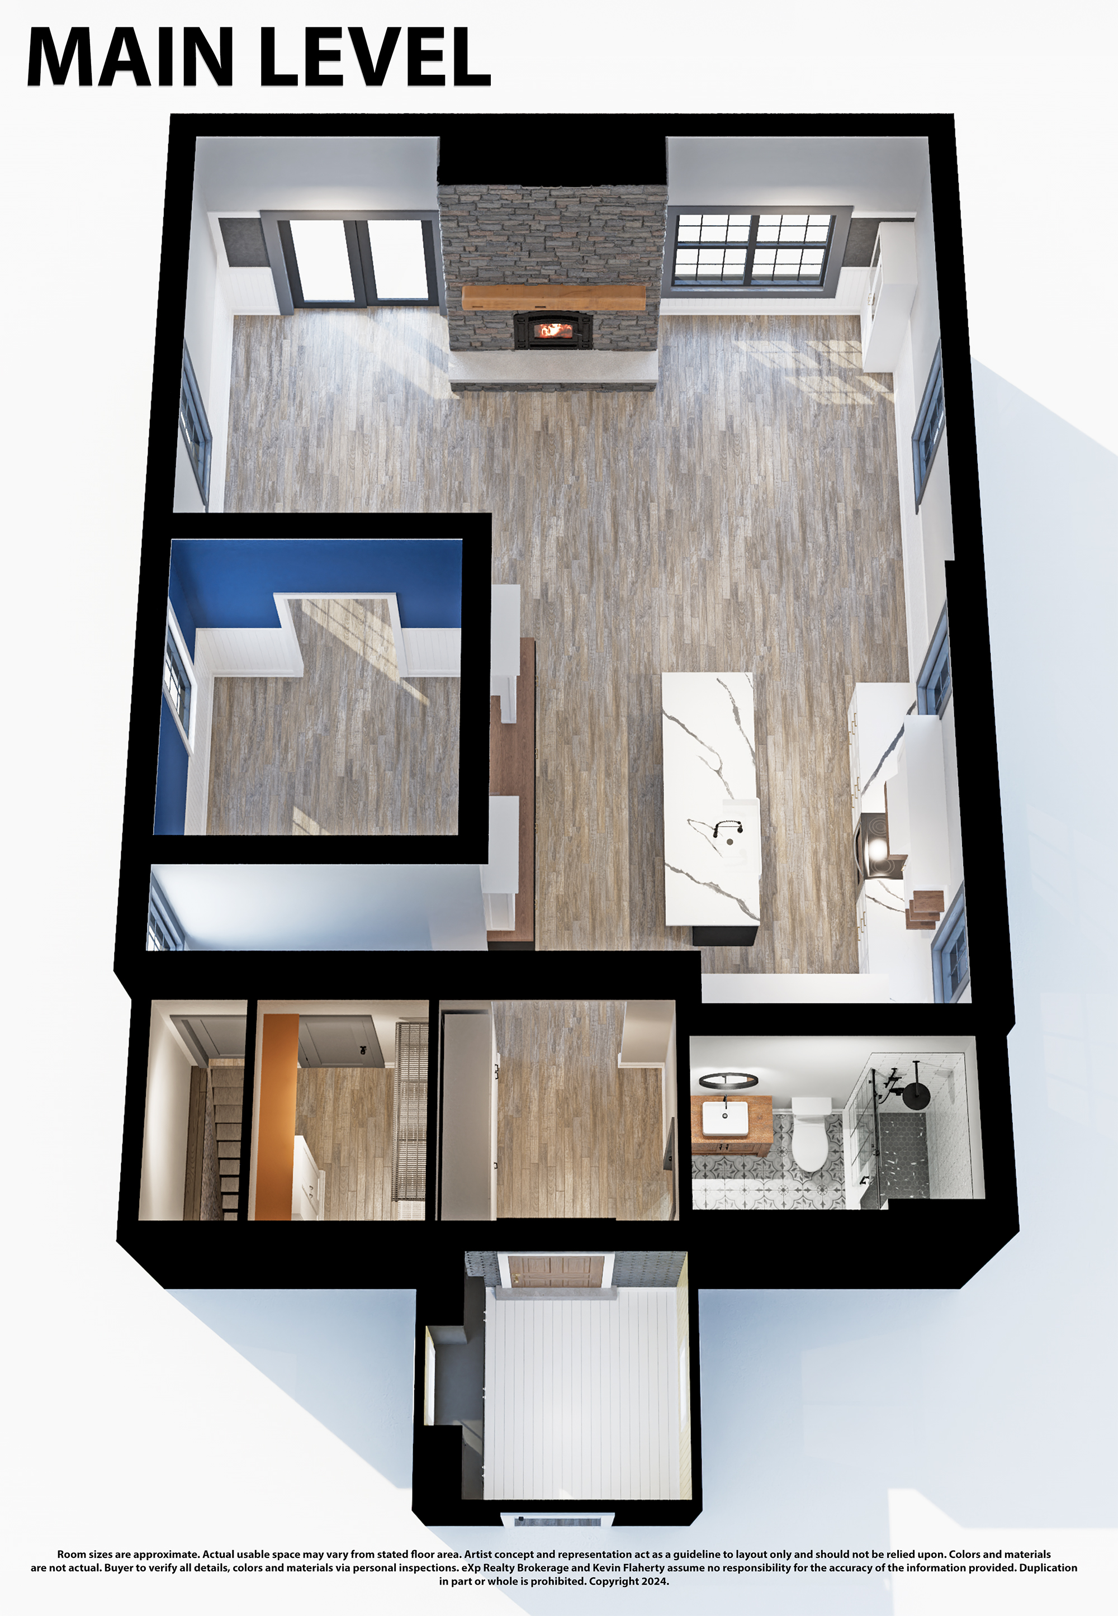
This thoughtfully updated home blends historic charm with modern convenience, featuring soaring 12-foot ceilings, original iron support braces, and preserved chalkboard accents that pay tribute to its schoolhouse roots.
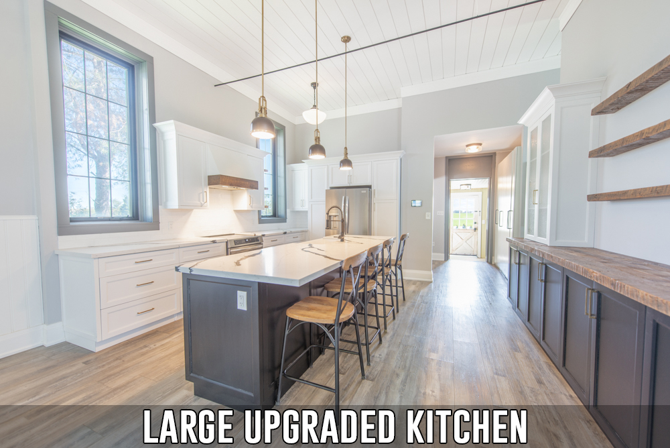
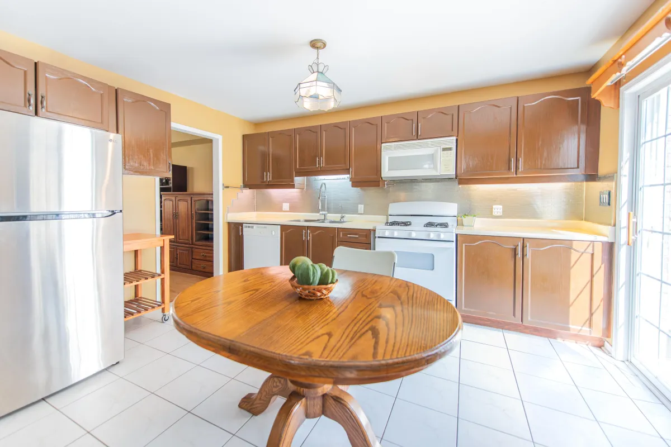
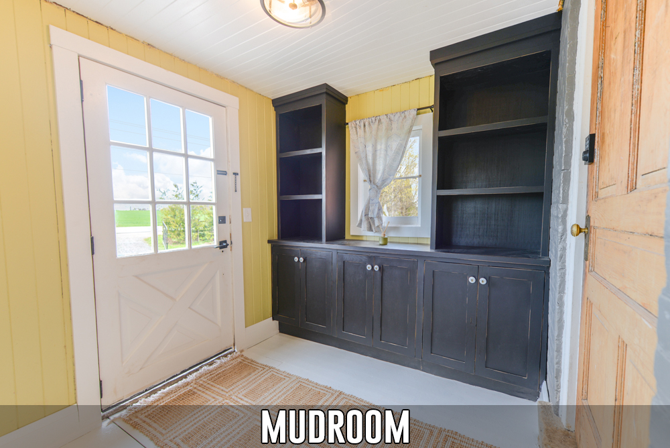
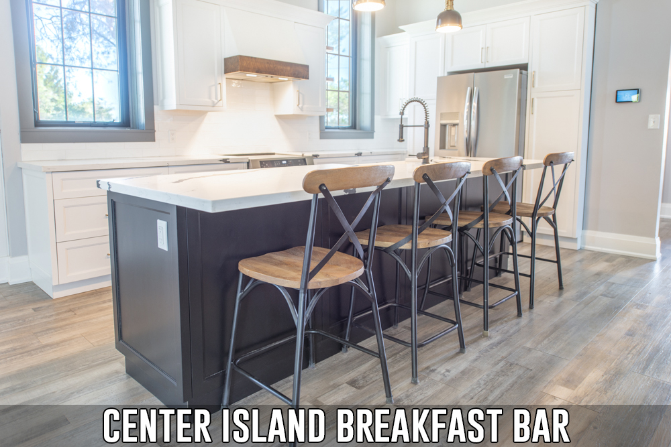
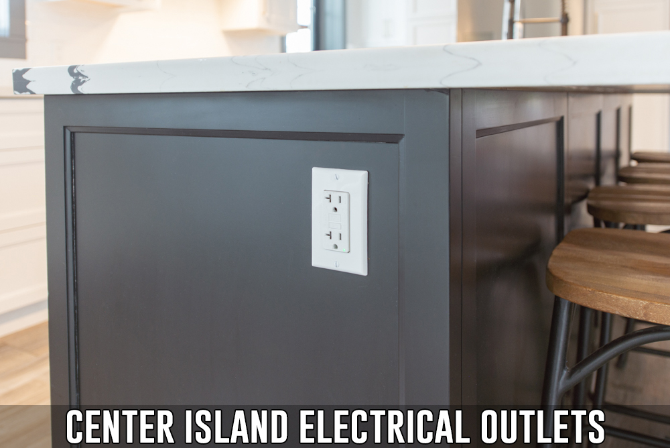
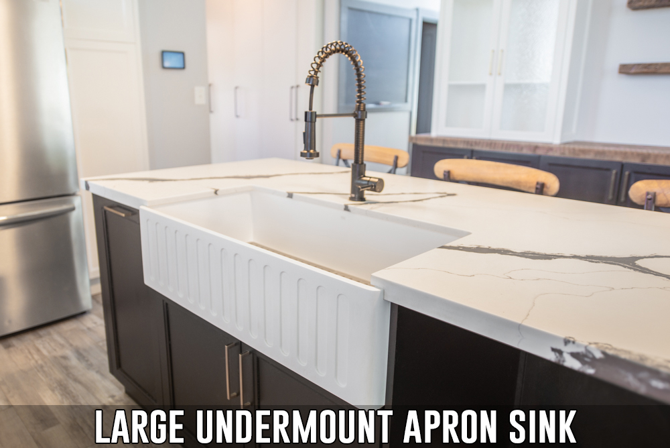
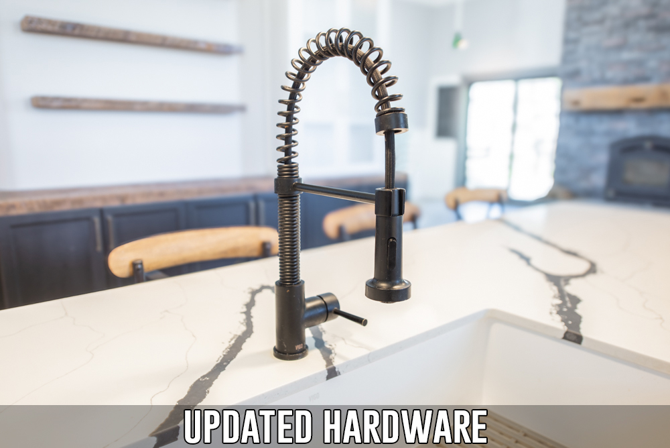
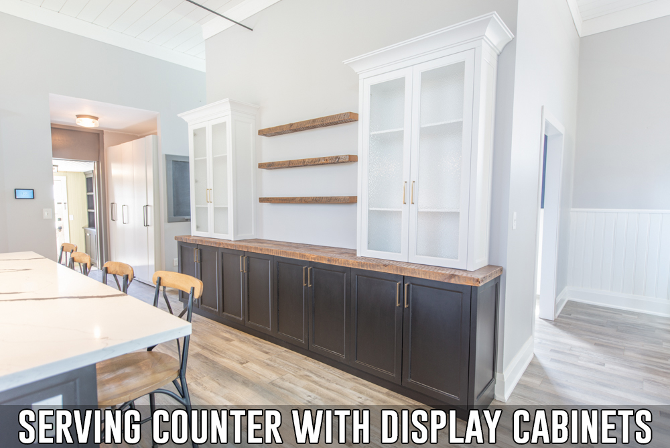
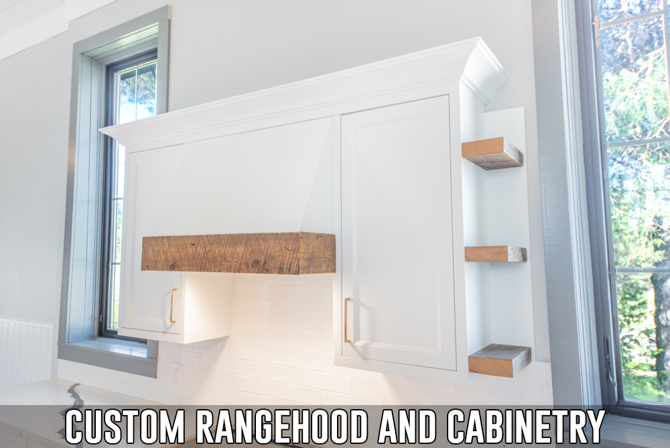
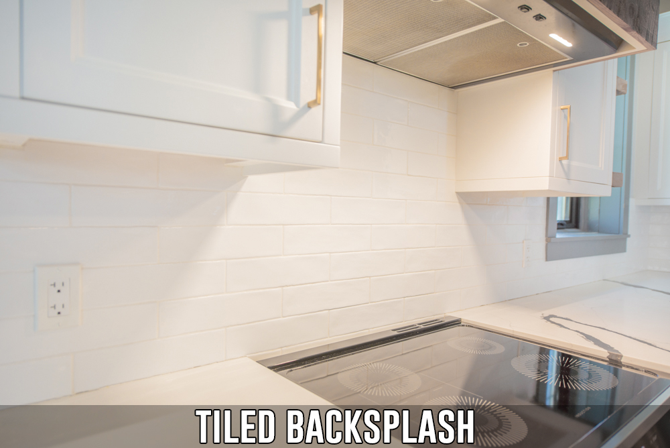
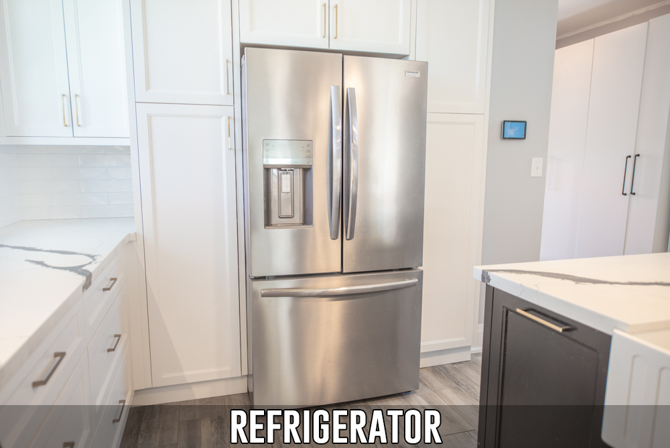
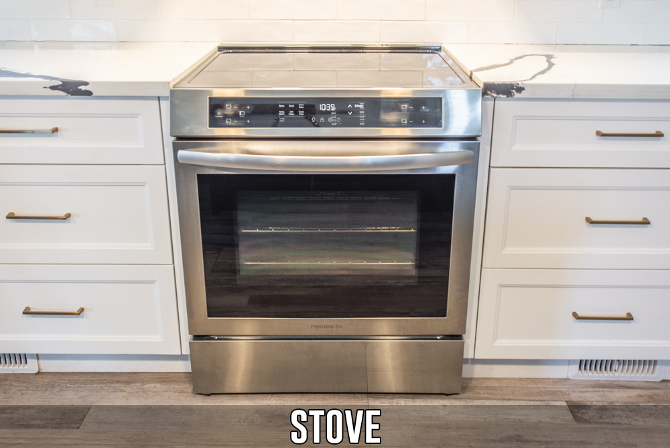
The custom kitchen is the heart of the home, showcasing granite countertops, a 9-foot island with seating, farmhouse sink, stainless steel appliances, and a built-in buffet with reclaimed wood finishes.
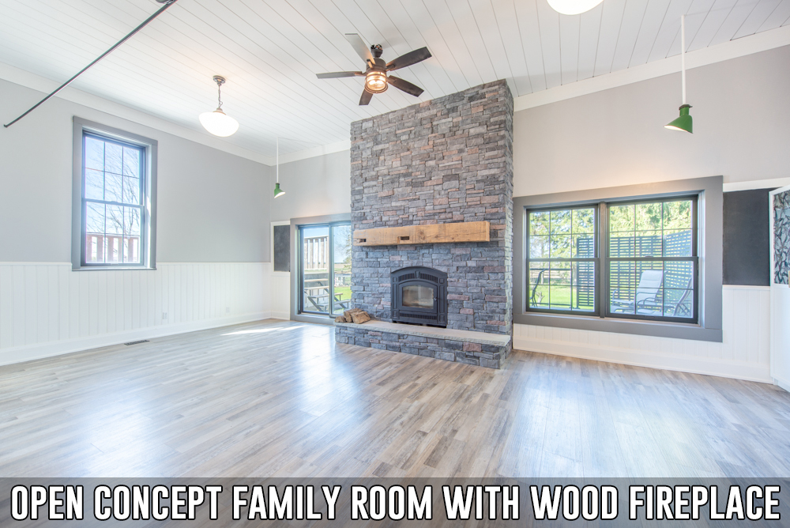
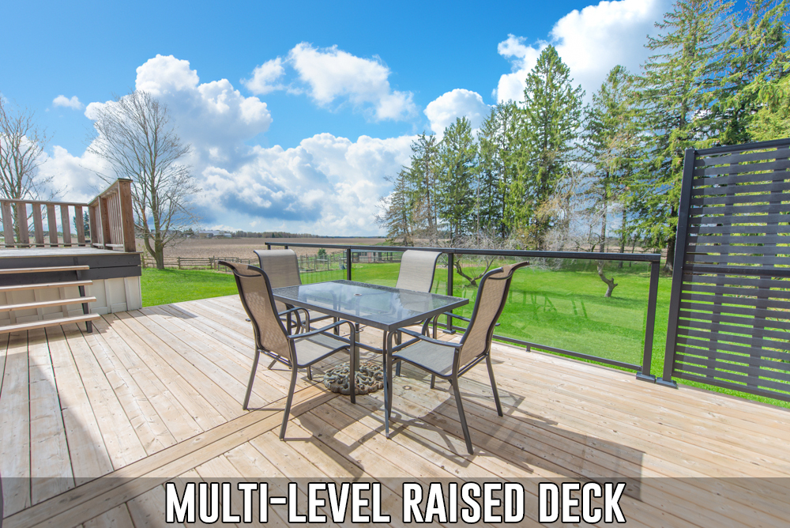
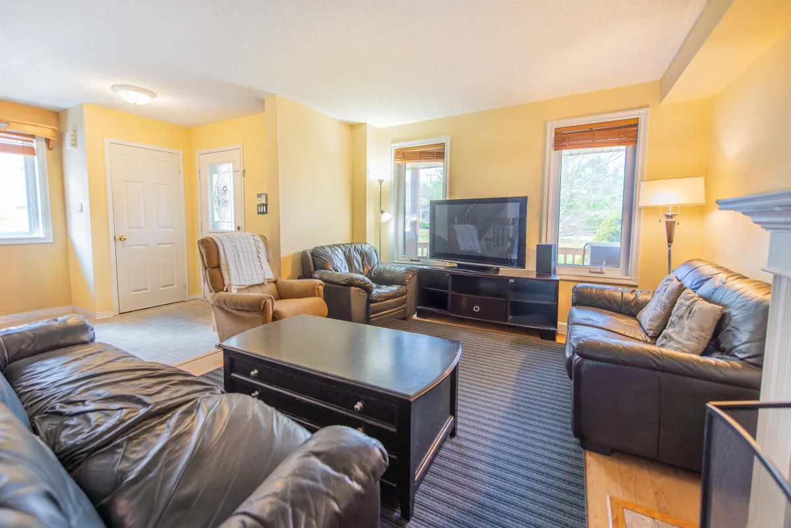
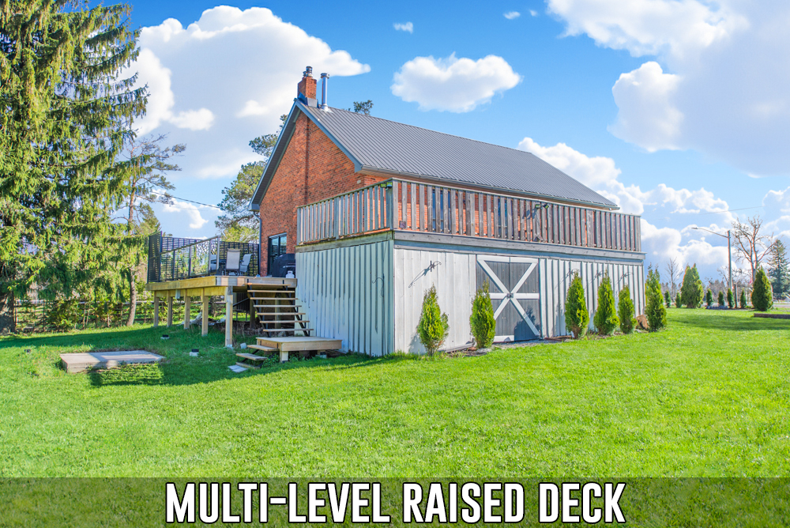
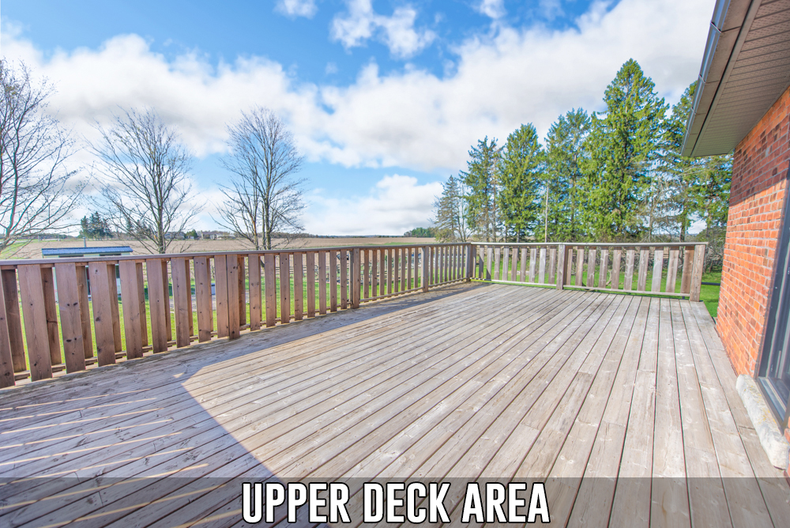
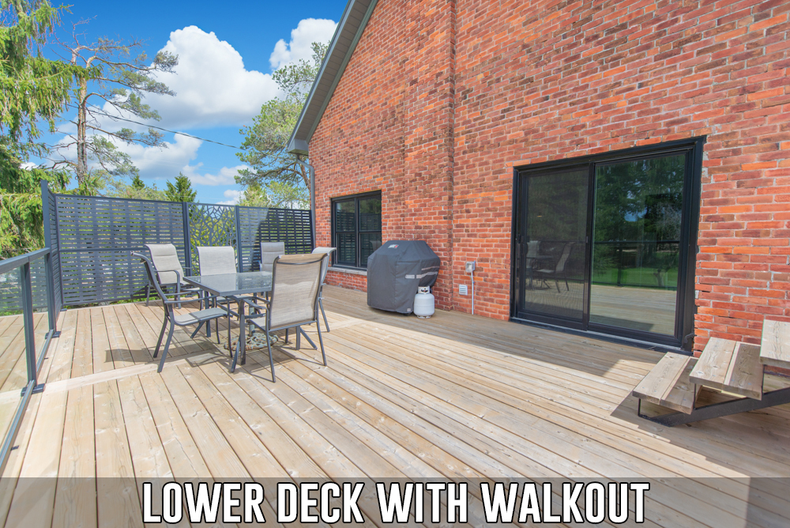
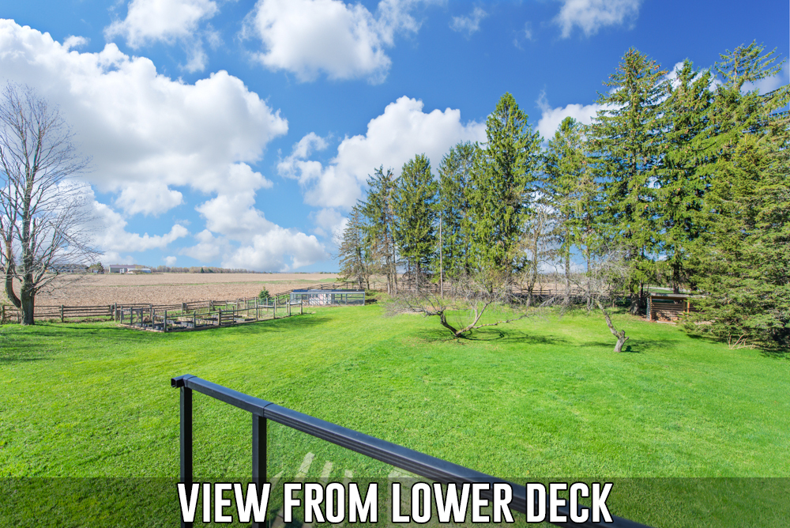
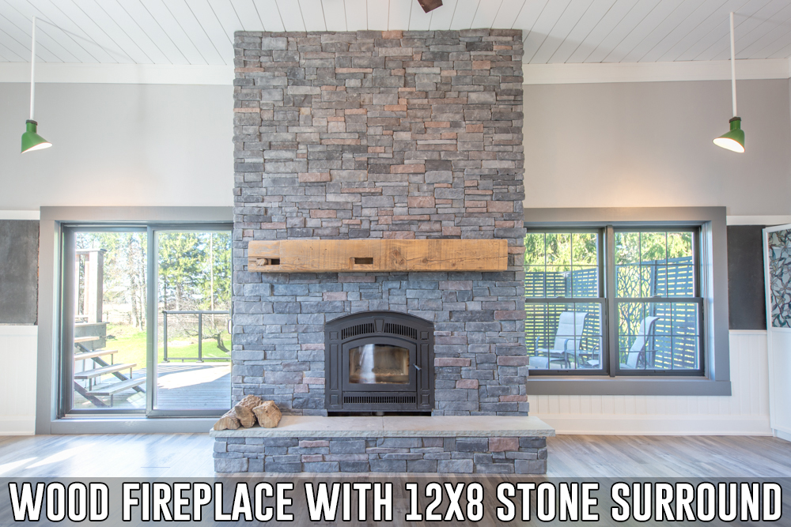
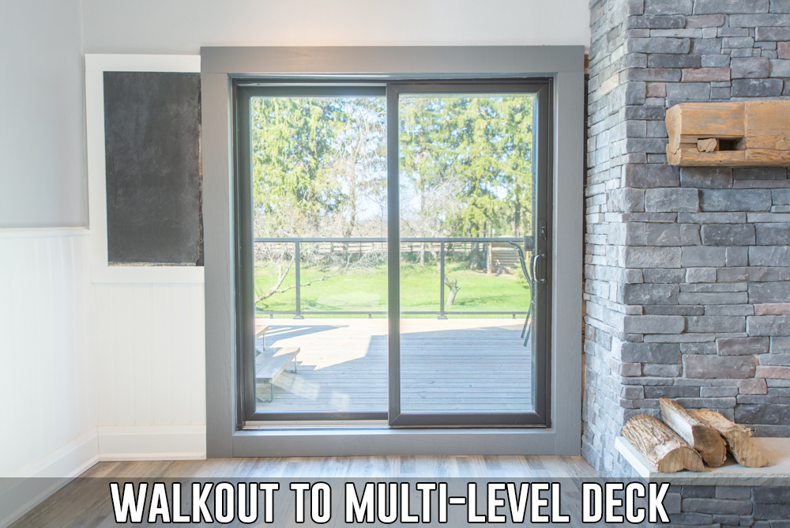
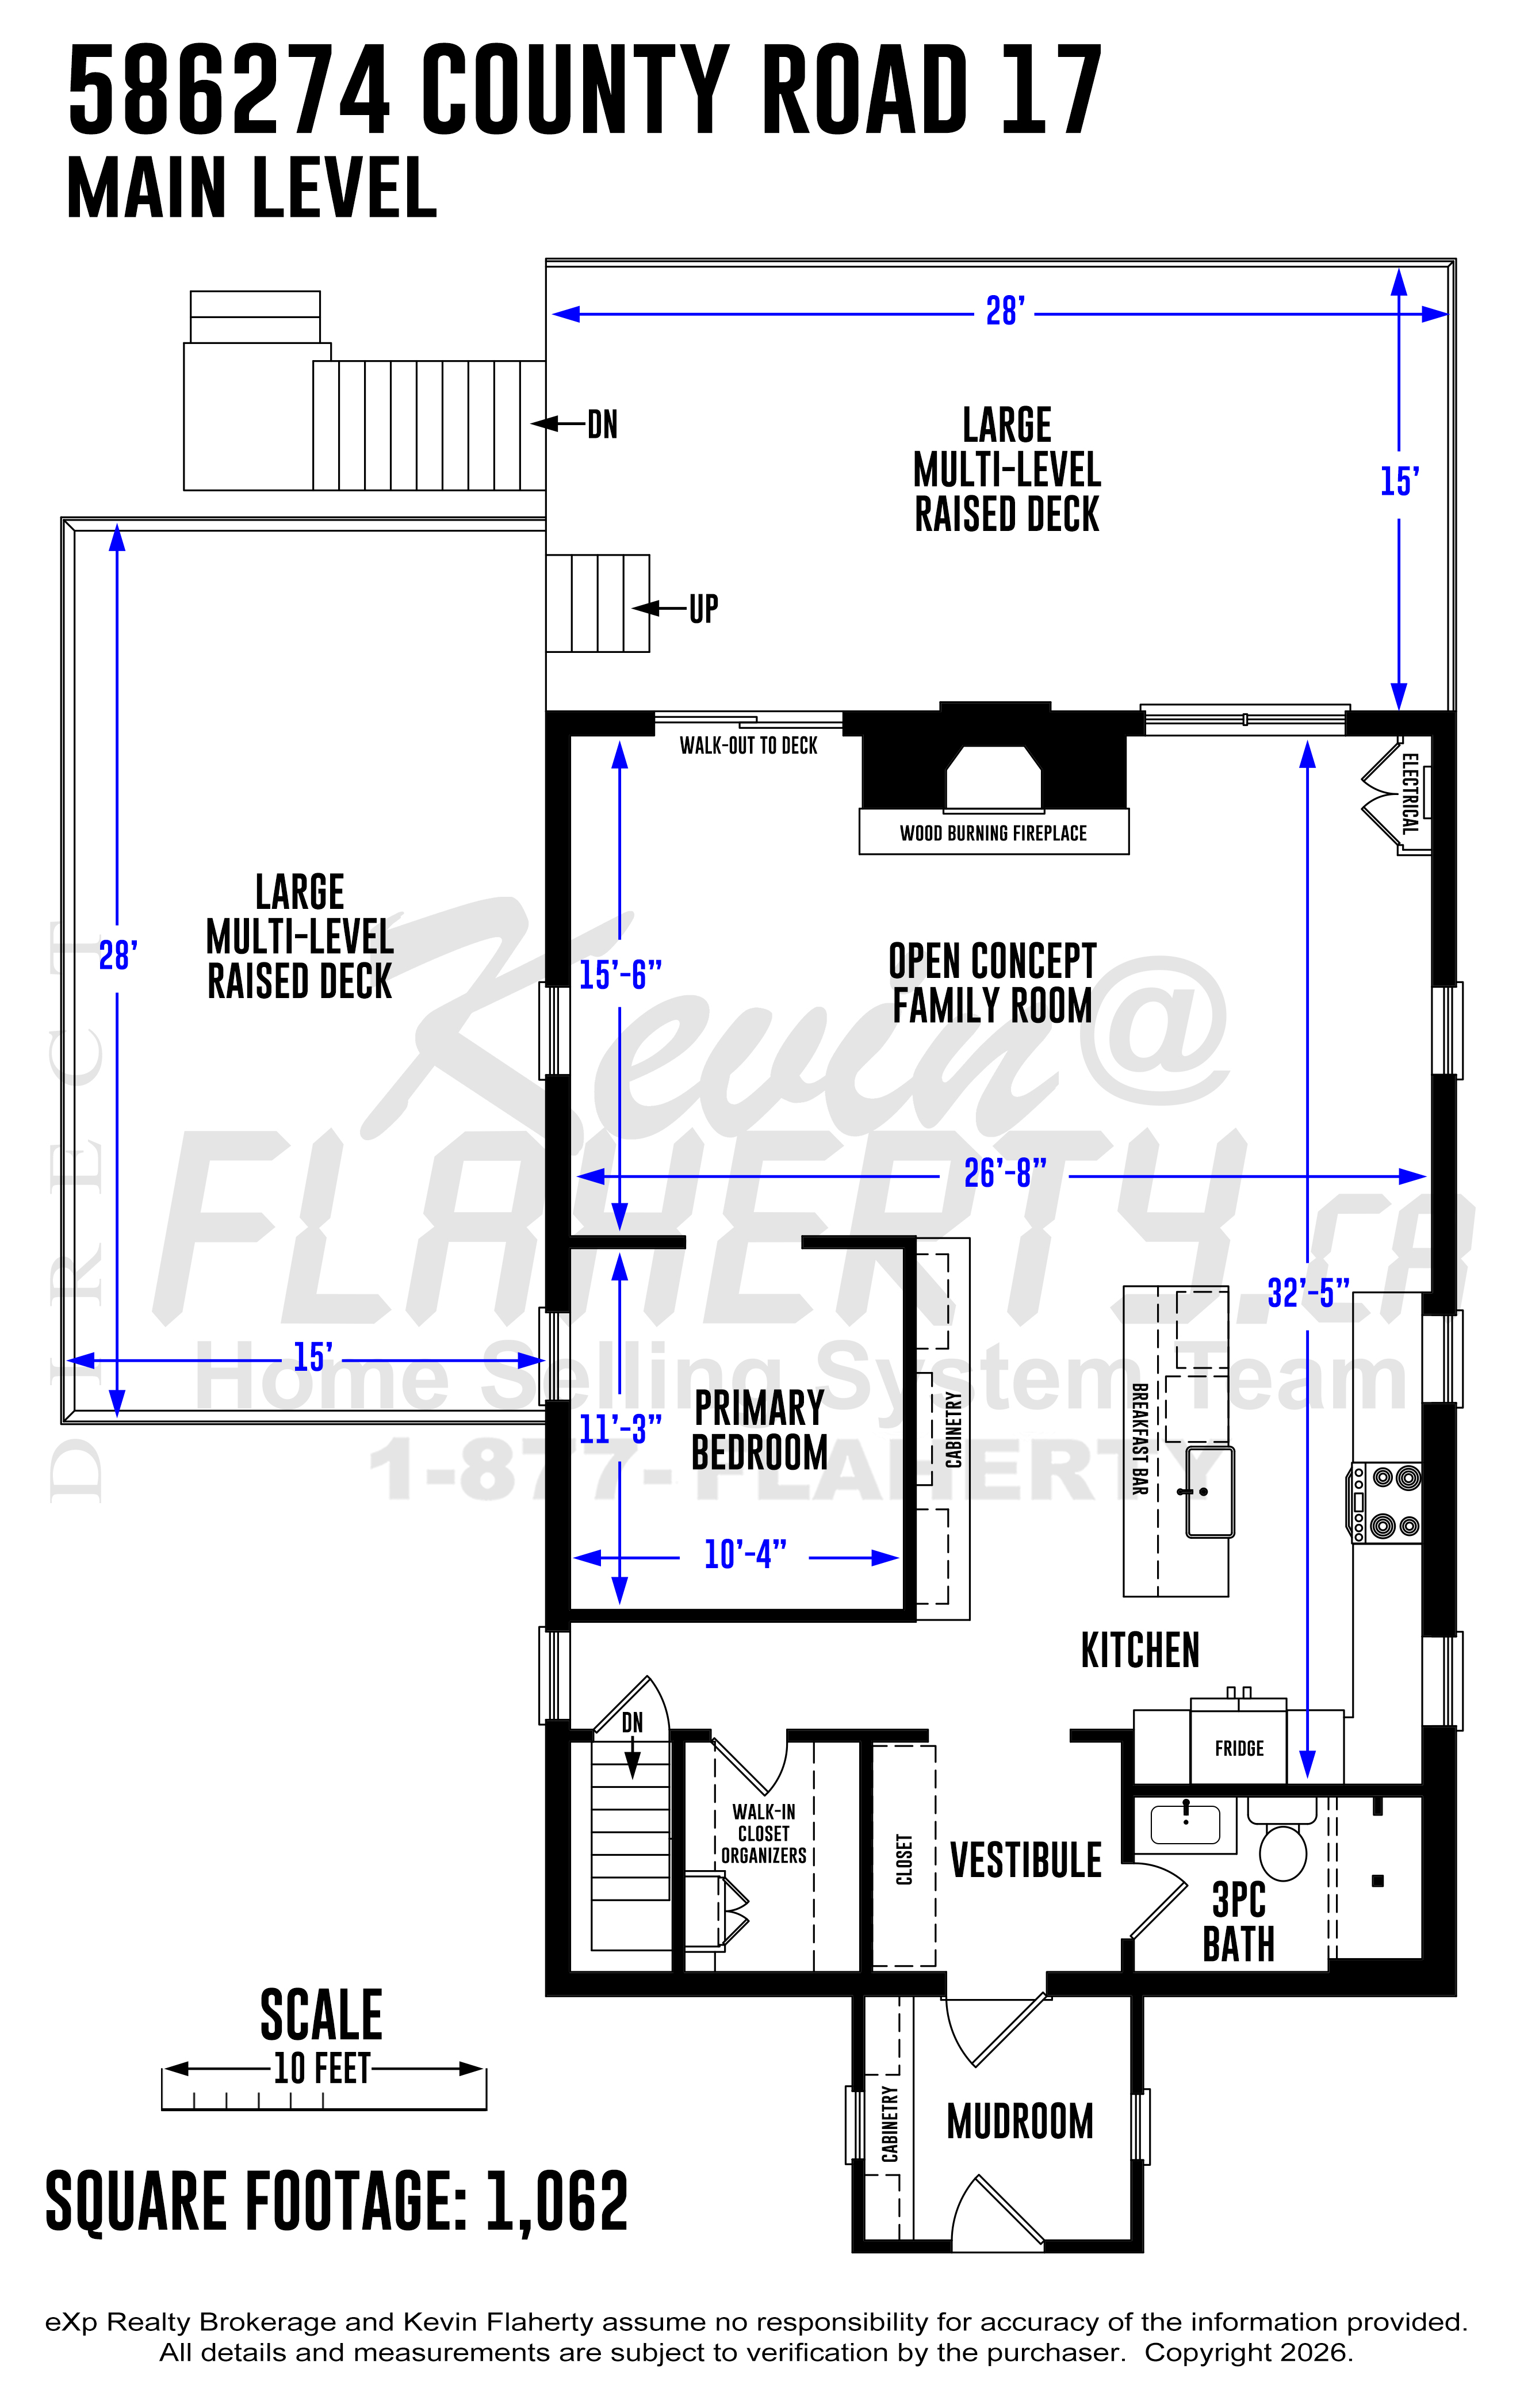
The inviting living space is anchored by a striking wood-burning fireplace with a floor-to-ceiling stone surround and walkout to a multi-level deck with glass railing and windscreen, perfect for indoor-outdoor living.
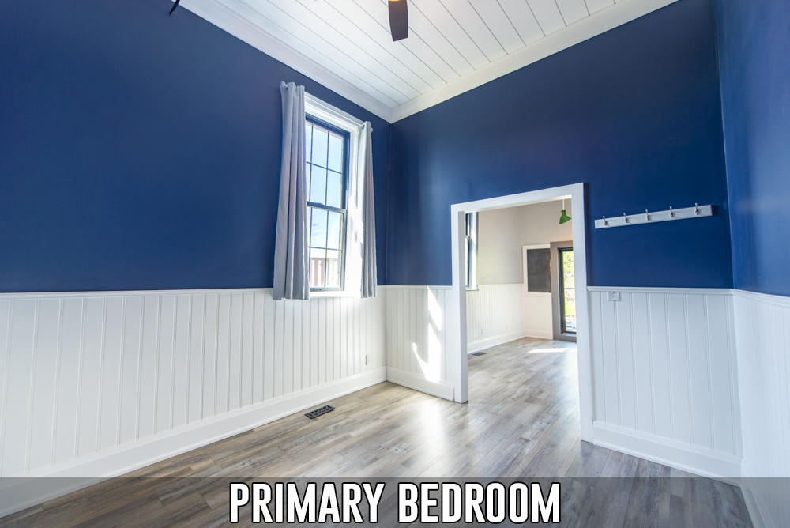
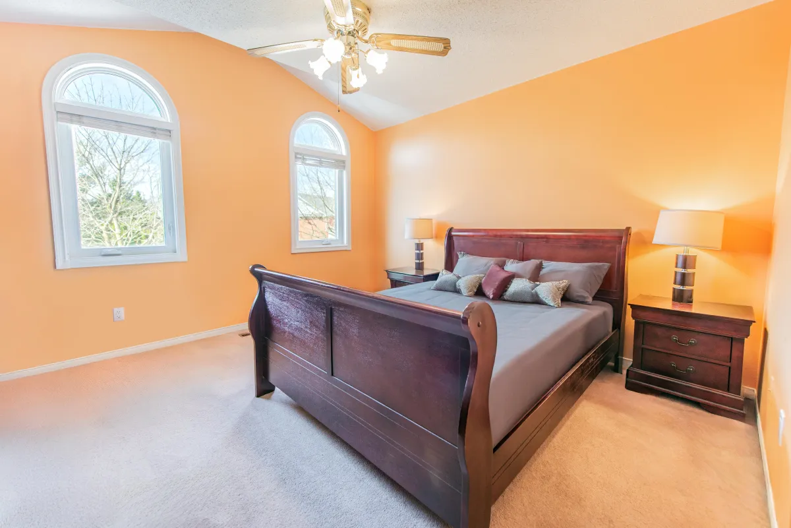
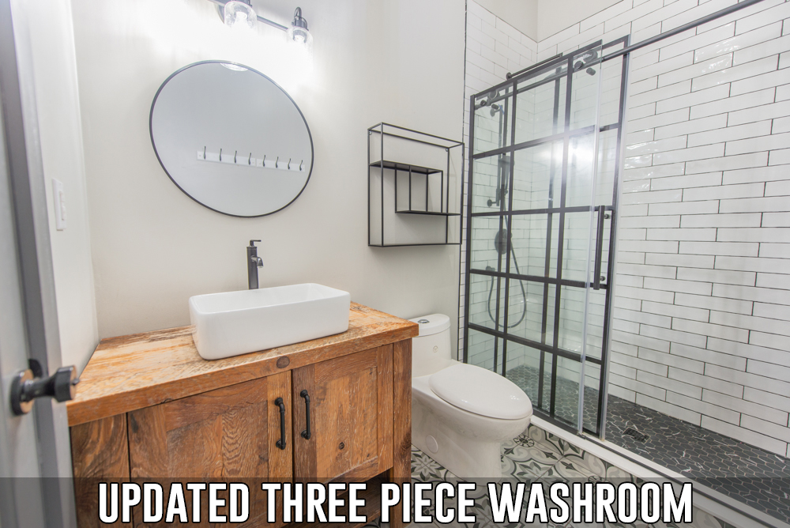
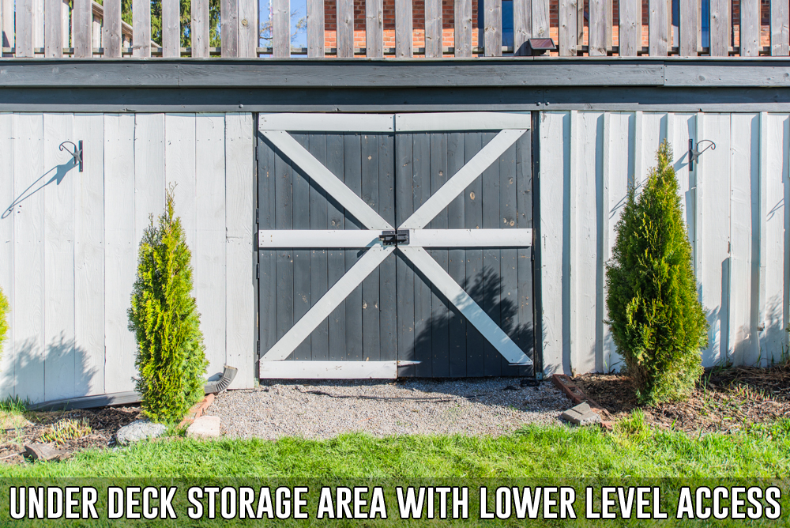
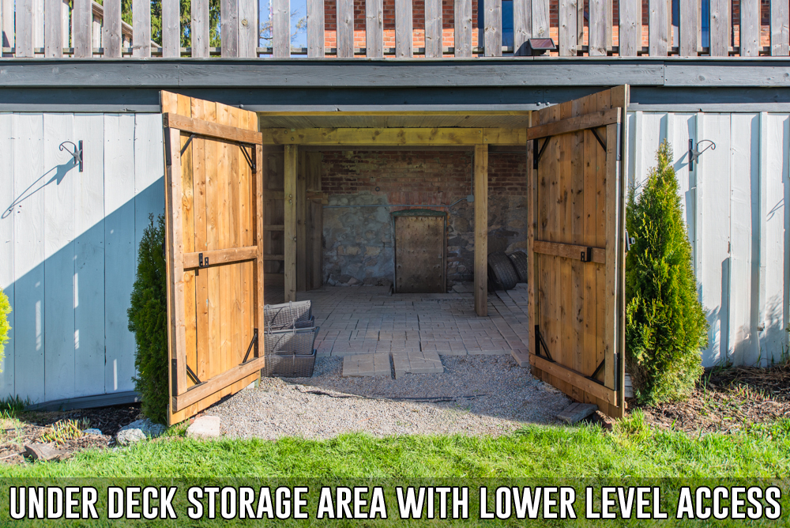
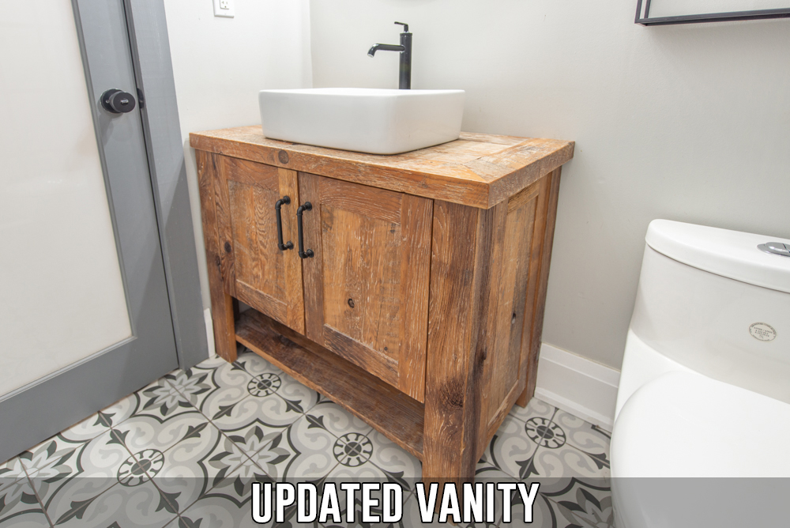
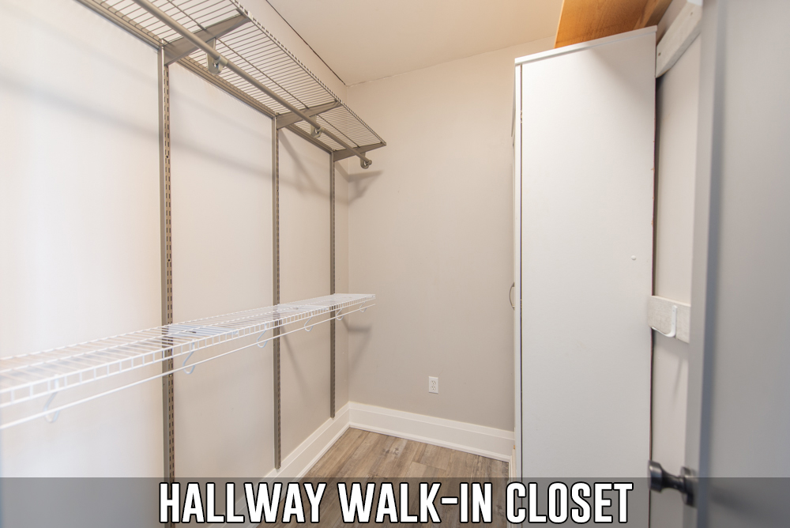
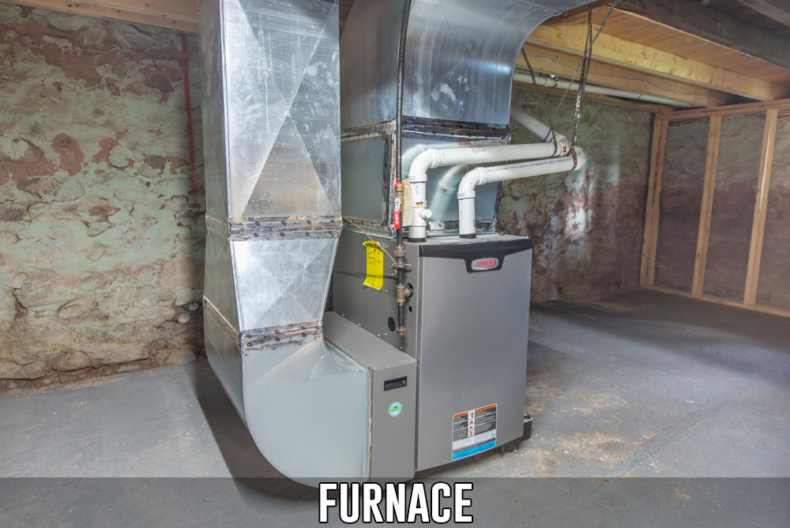
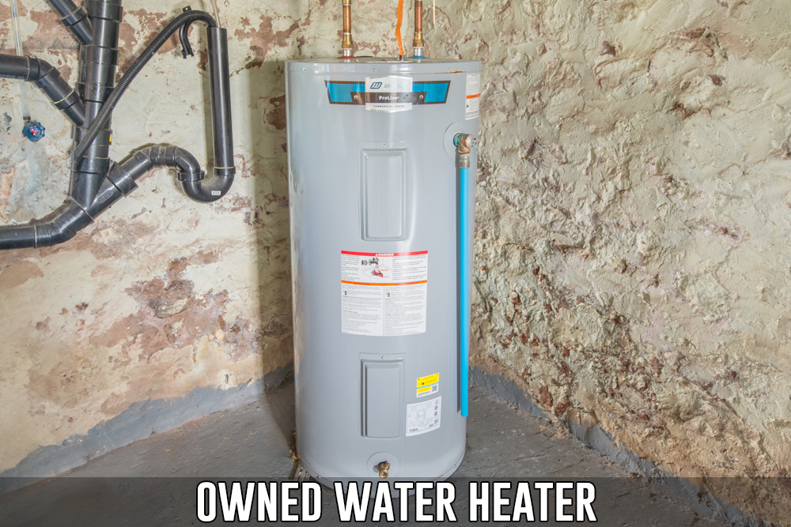
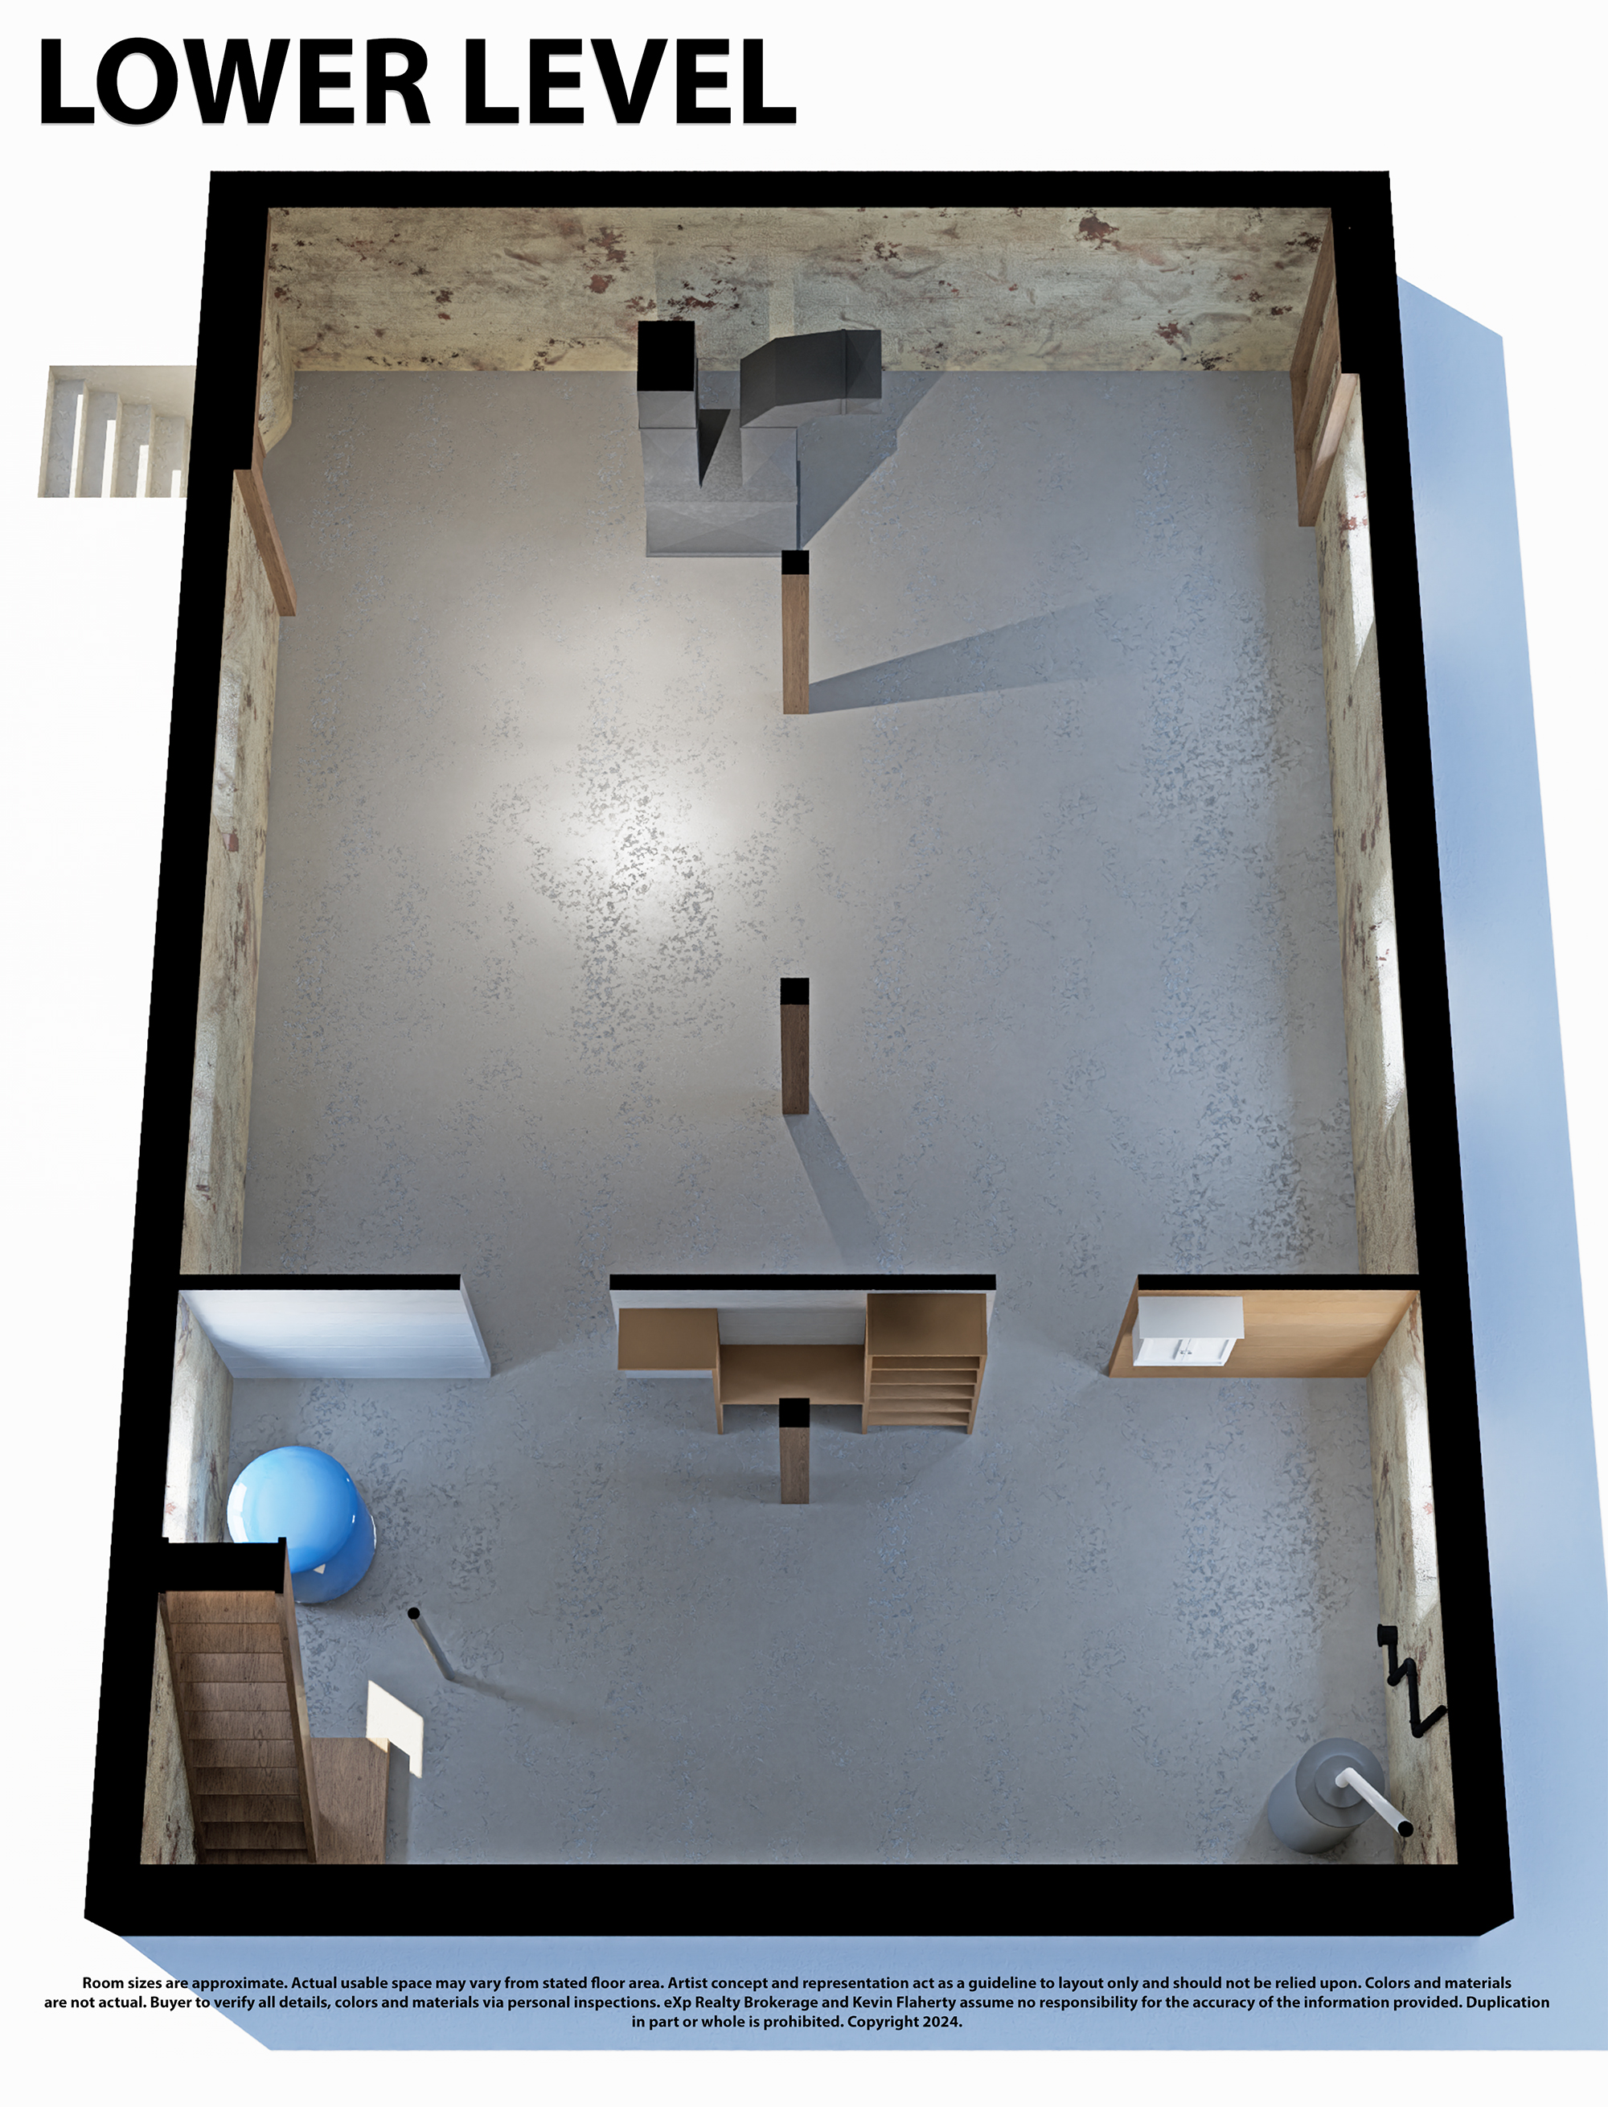
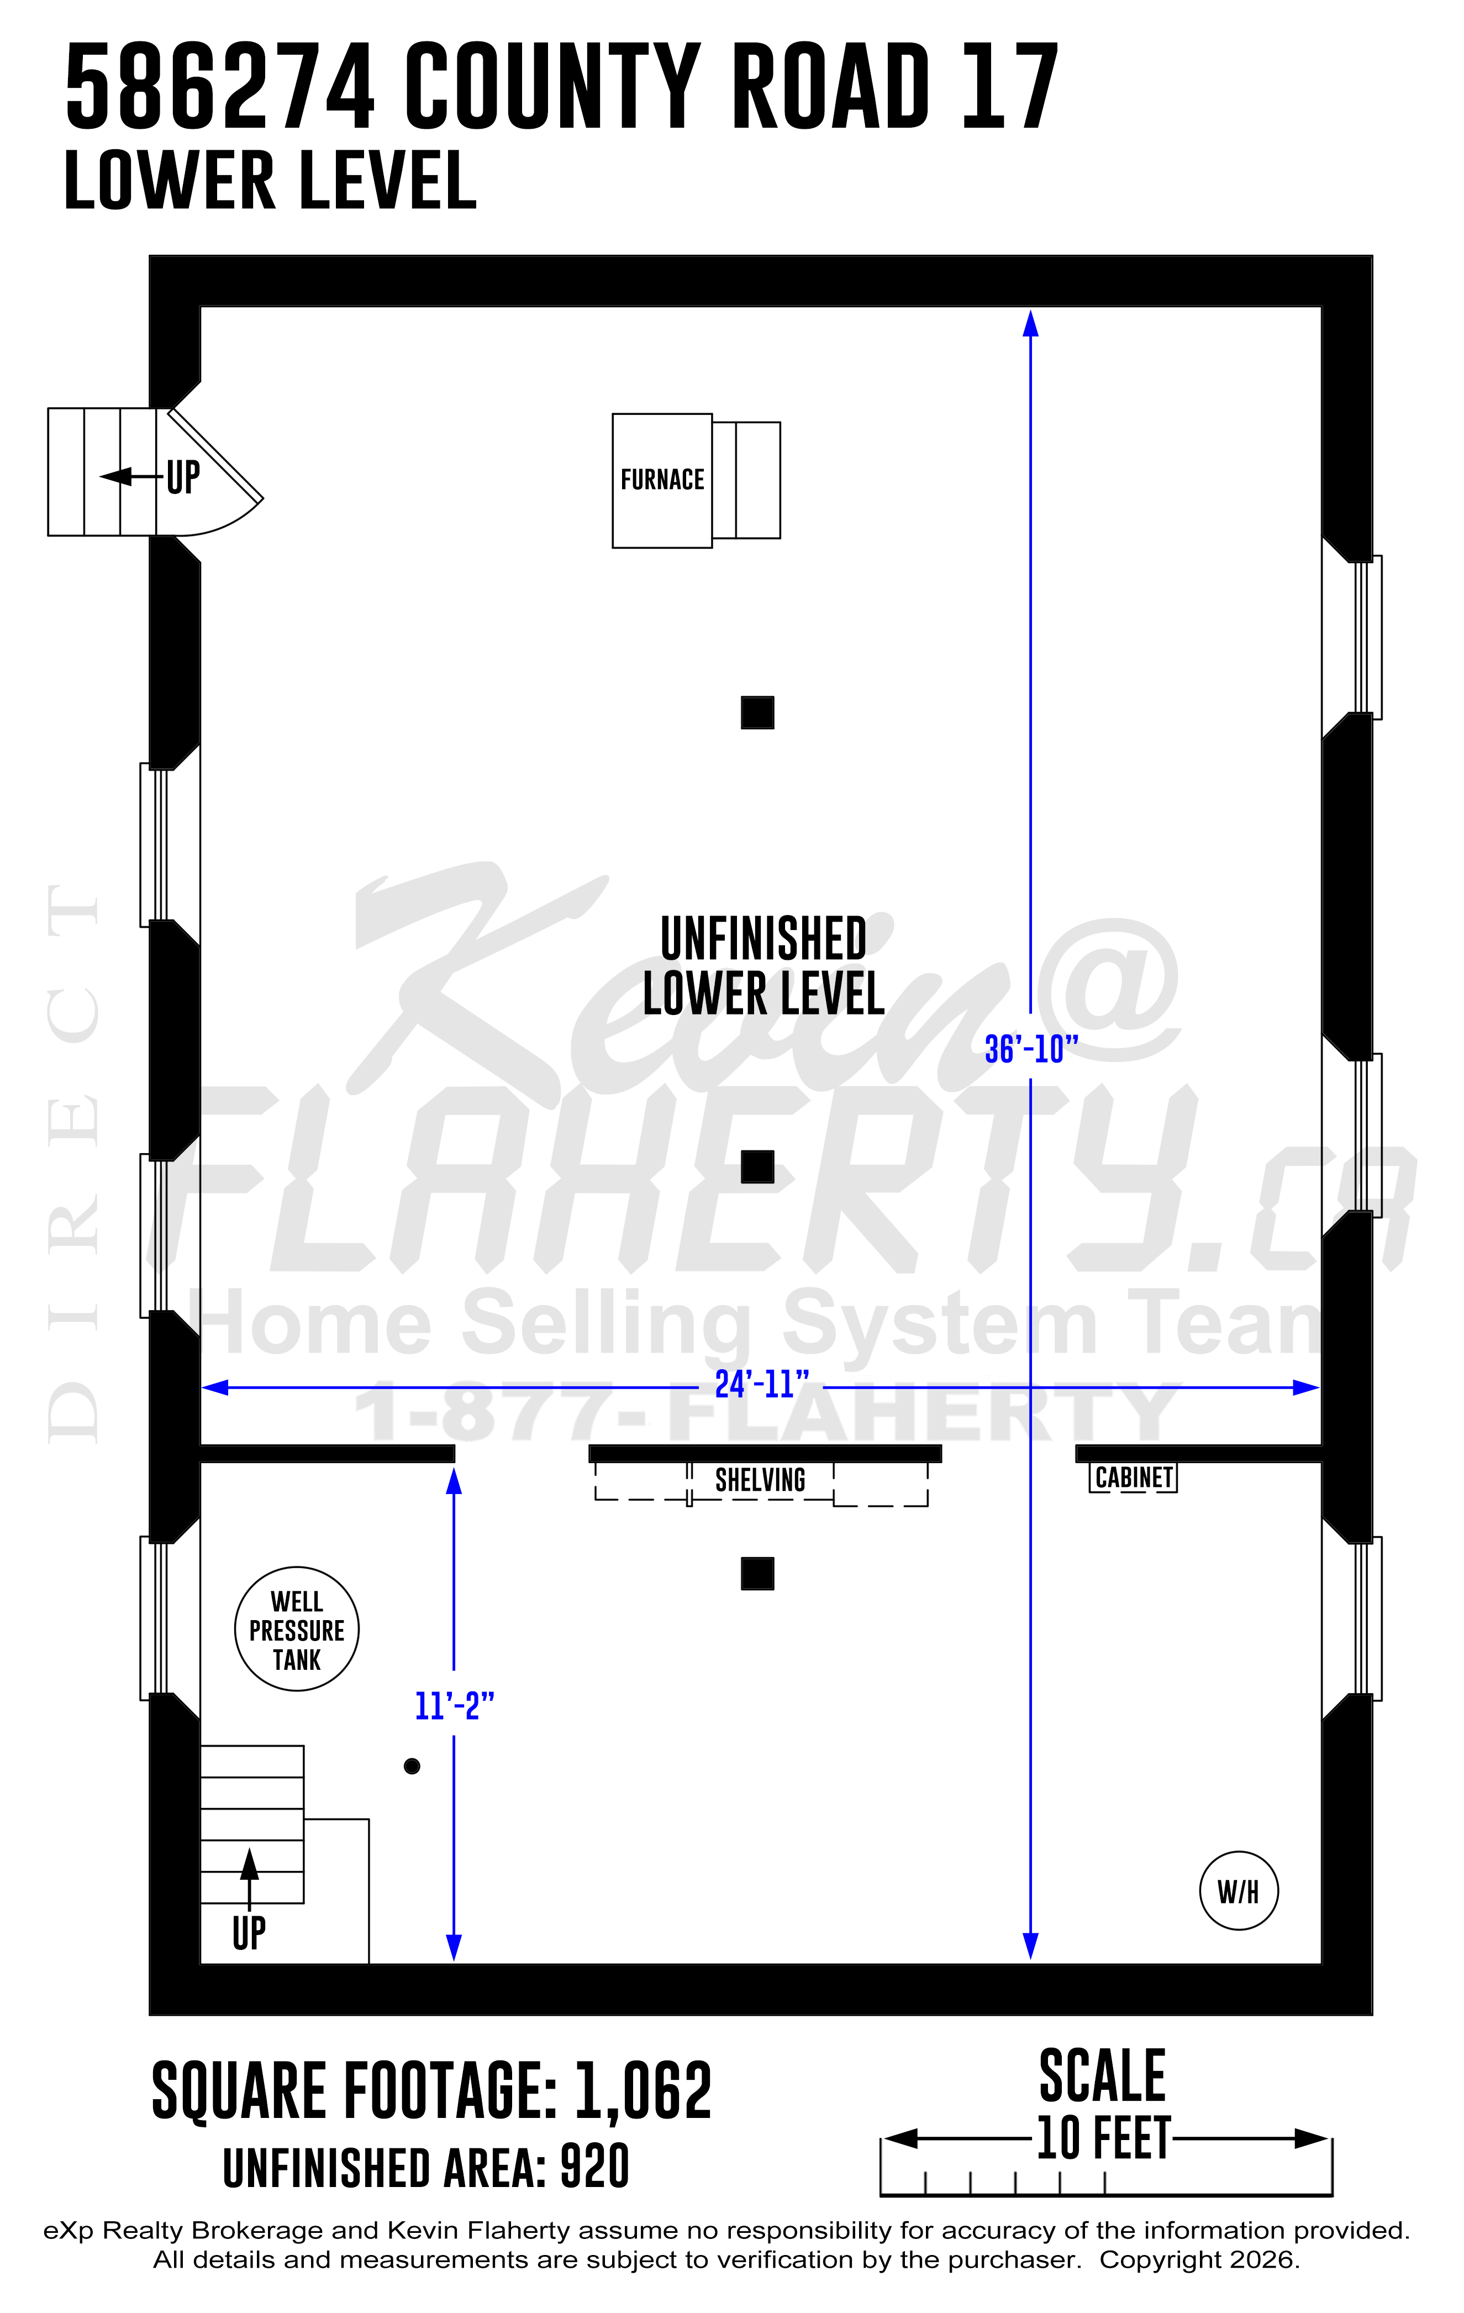
The home offers a spacious primary bedroom, a renovated 3-piece bathroom, and a functional lower level with laundry, utility space, and room for future customization.
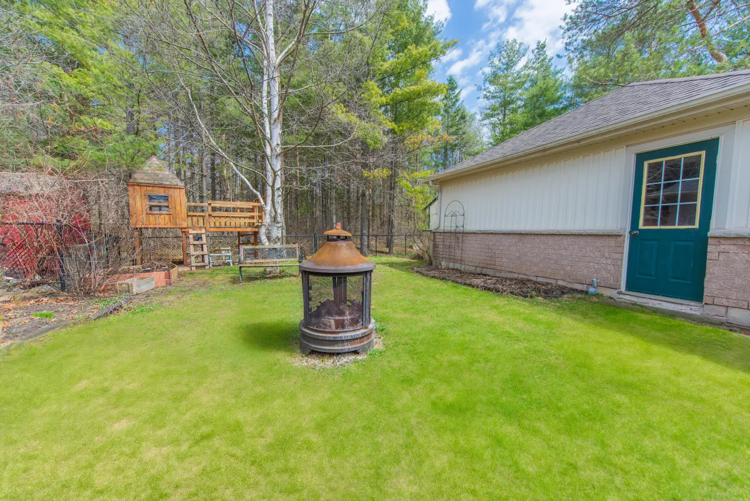
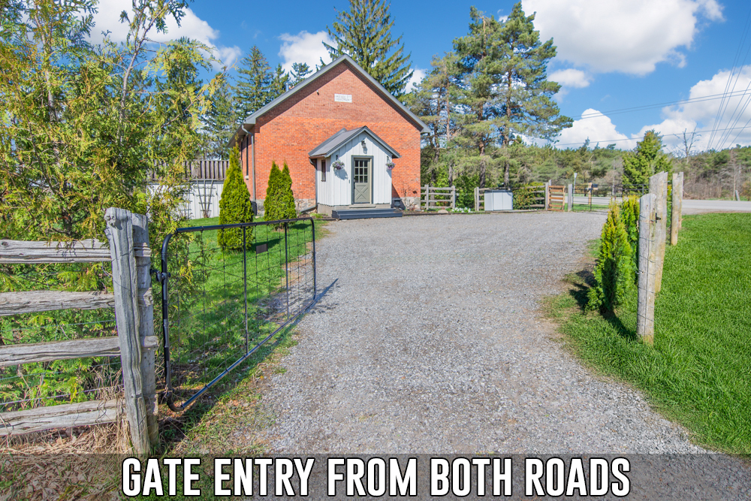
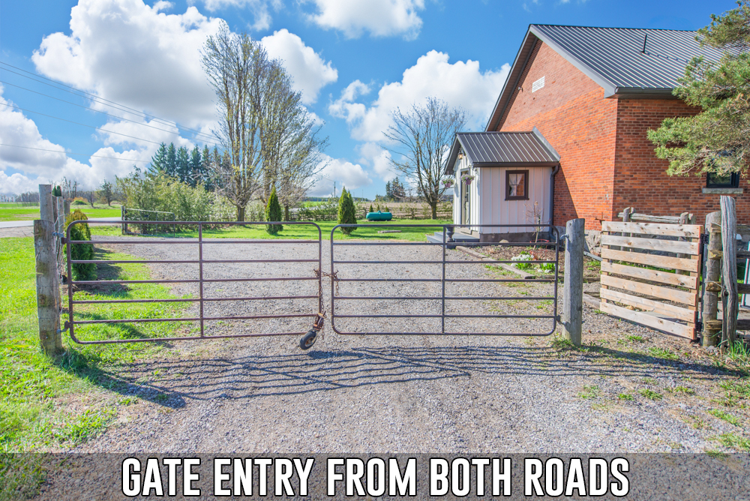
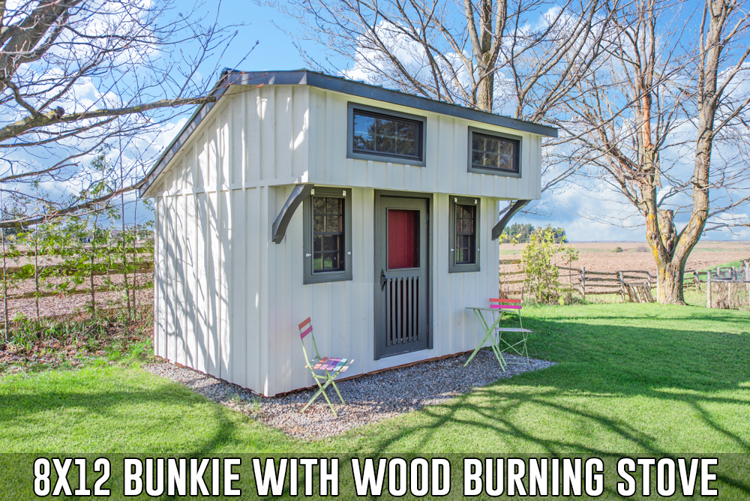
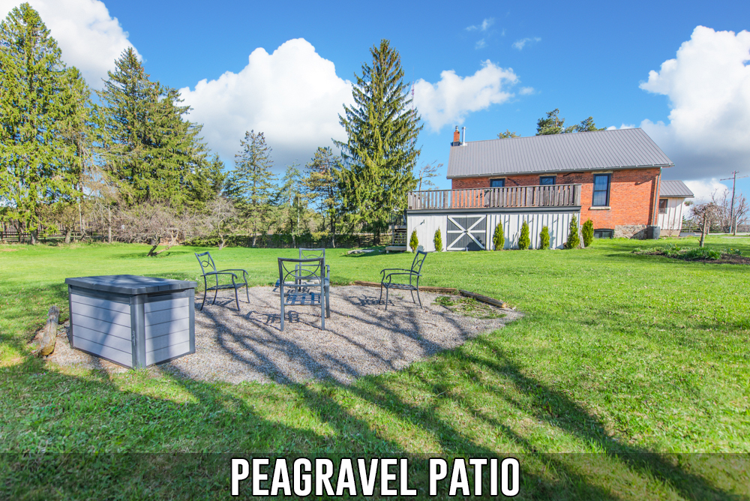
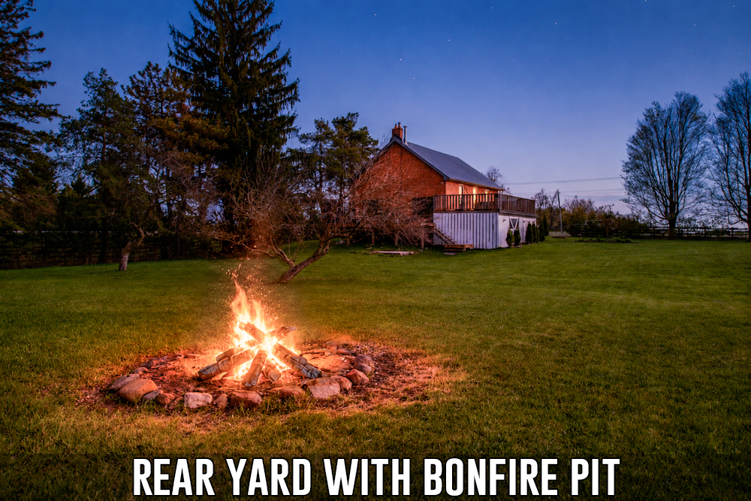
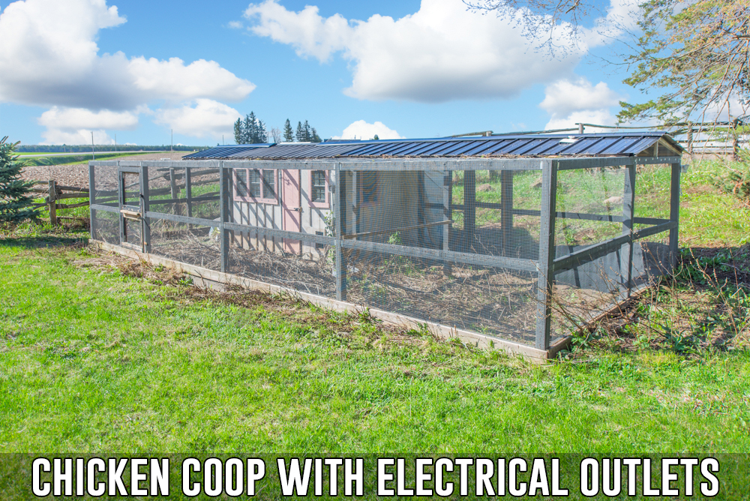
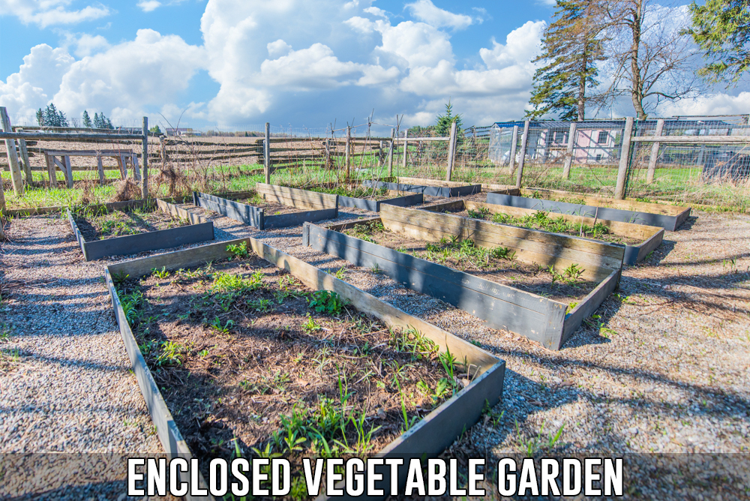
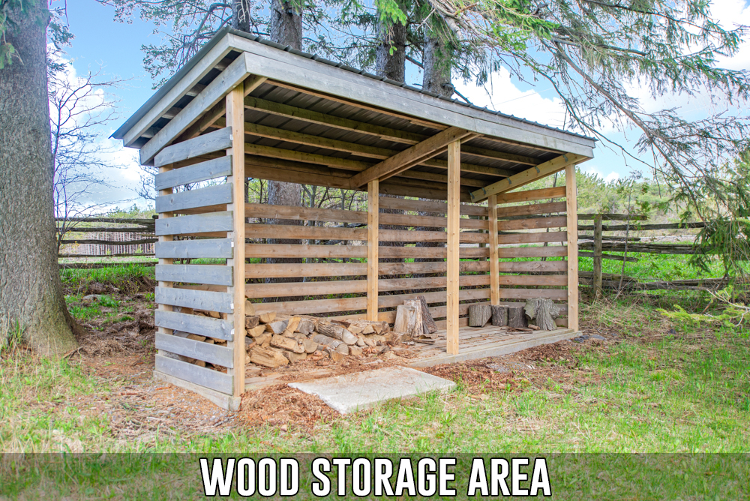
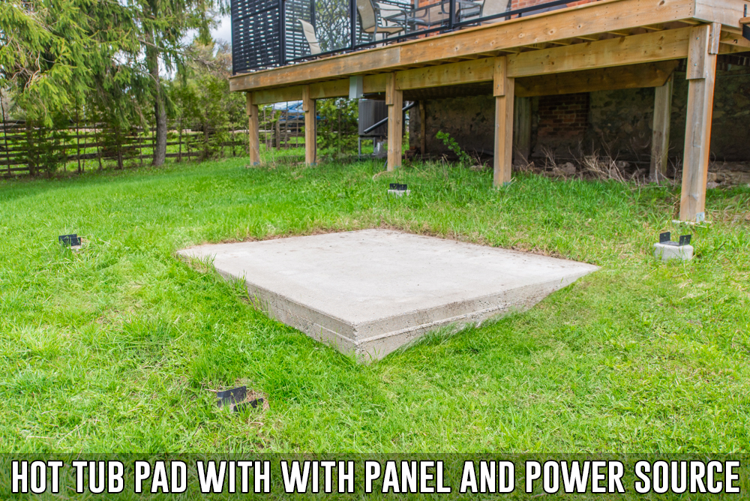
Outdoor features include dual driveway access, ample parking, a bunkie with wood stove and loft, fenced vegetable garden, powered chicken coop, fire pit, wood storage, and a dedicated hot tub pad.
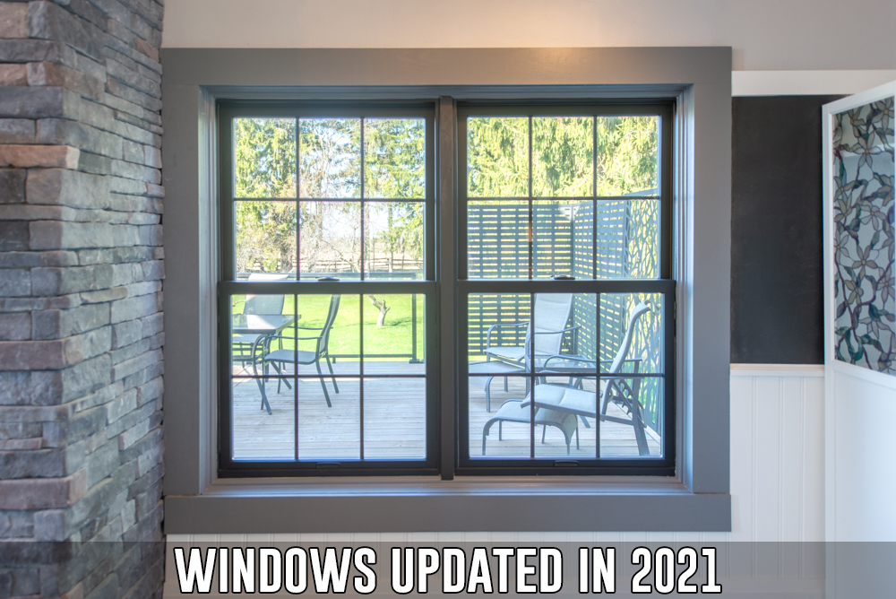
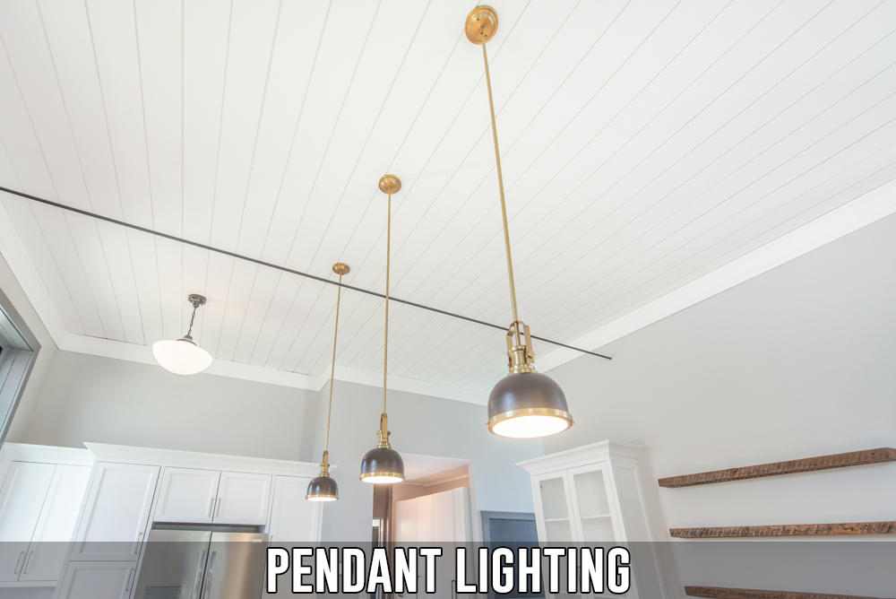
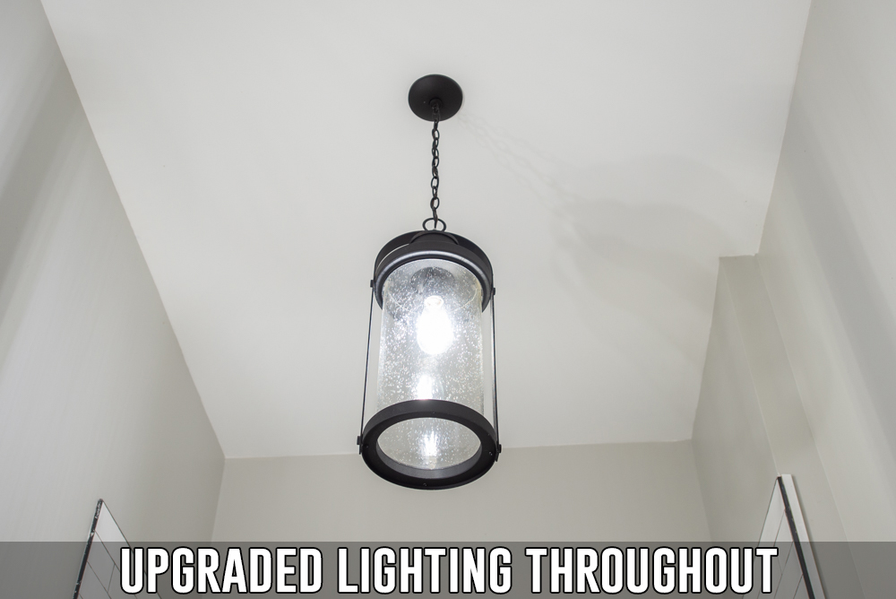
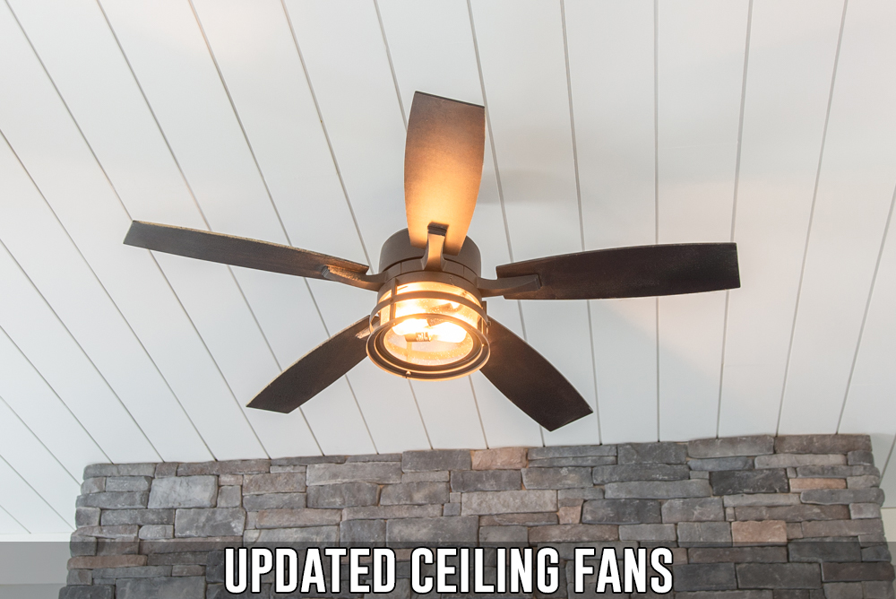
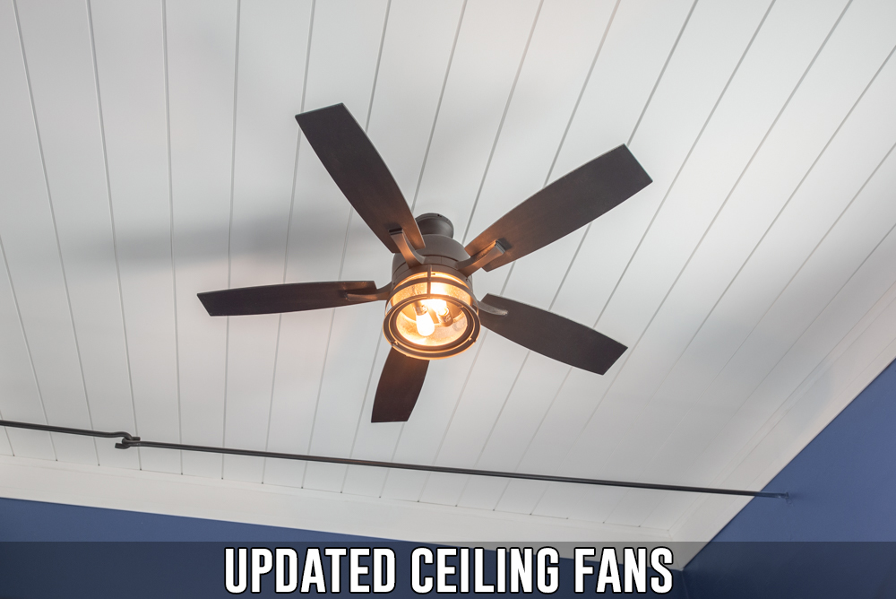
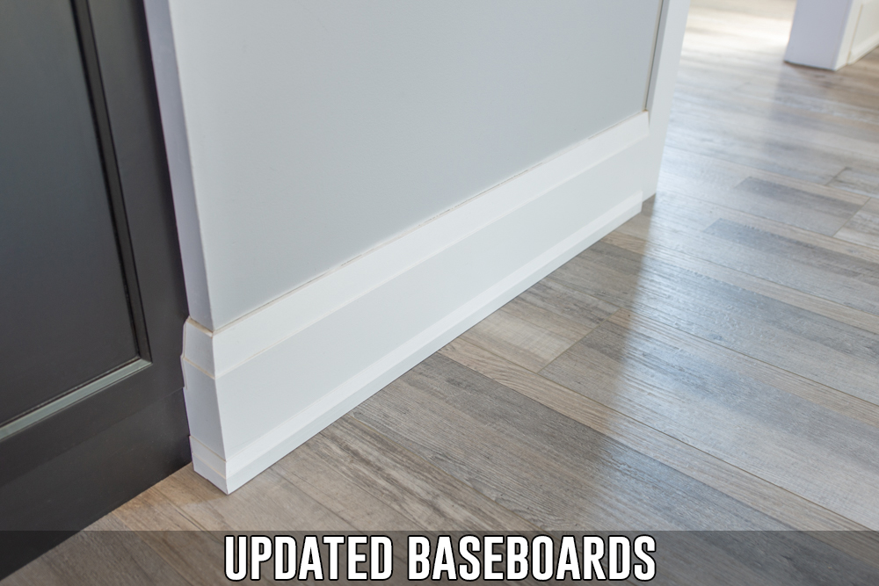
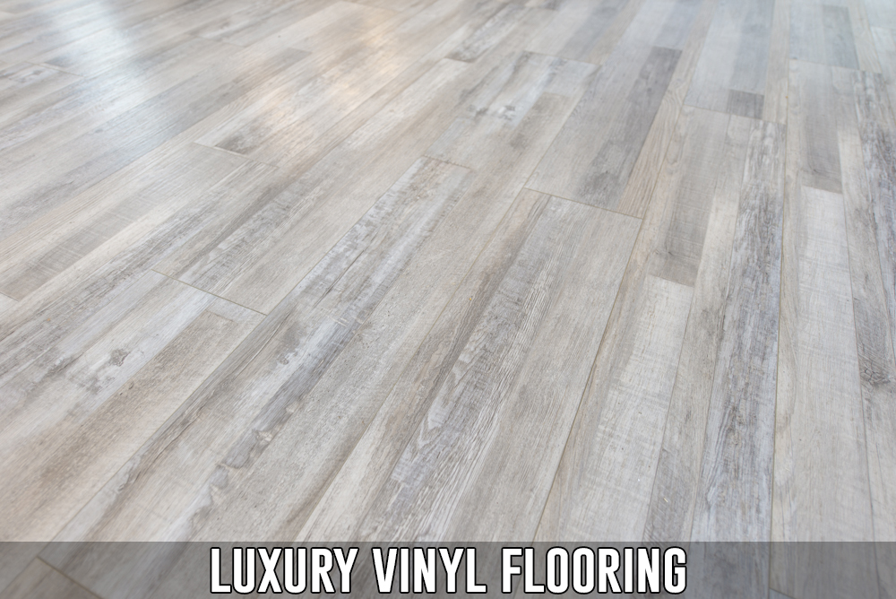
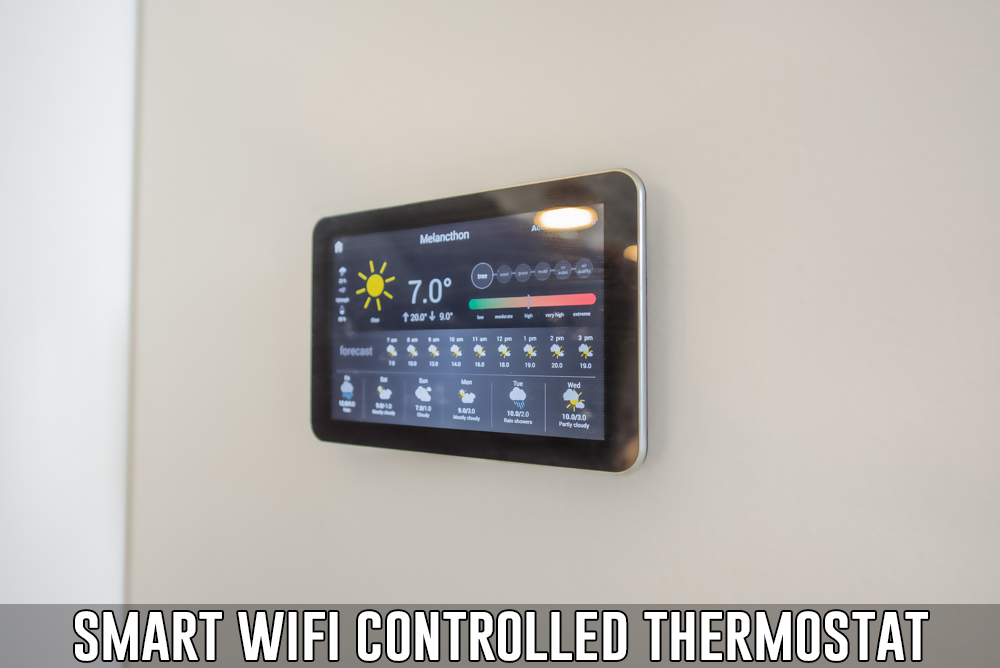
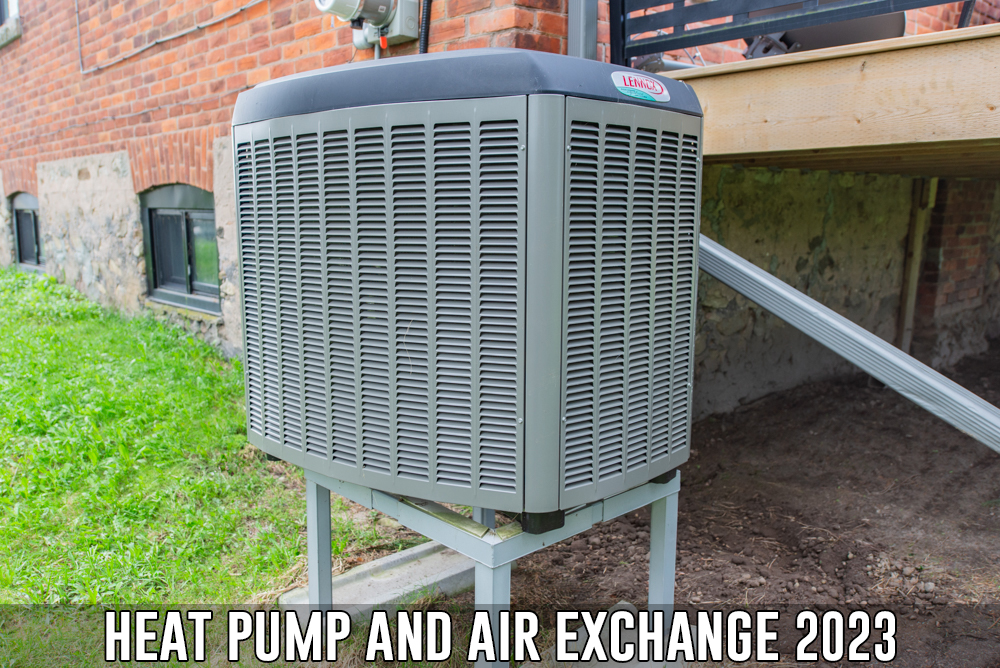
Additional features include all windows replaced in 2021 with UV coating, luxury vinyl flooring, updated lighting, heat pump air exchange, generator hook-up, and a metal roof updated in 2020.
A rare opportunity to own a truly one-of-a-kind property offering character, flexibility, and country living at its finest.
If you have any questions or would like to book a showing please call Kevin Flaherty directly at 226-270-6433
LOCATION DETAILS
Address:
586274 County Road 17, Mulmur L9V 0R8
Legal Description:
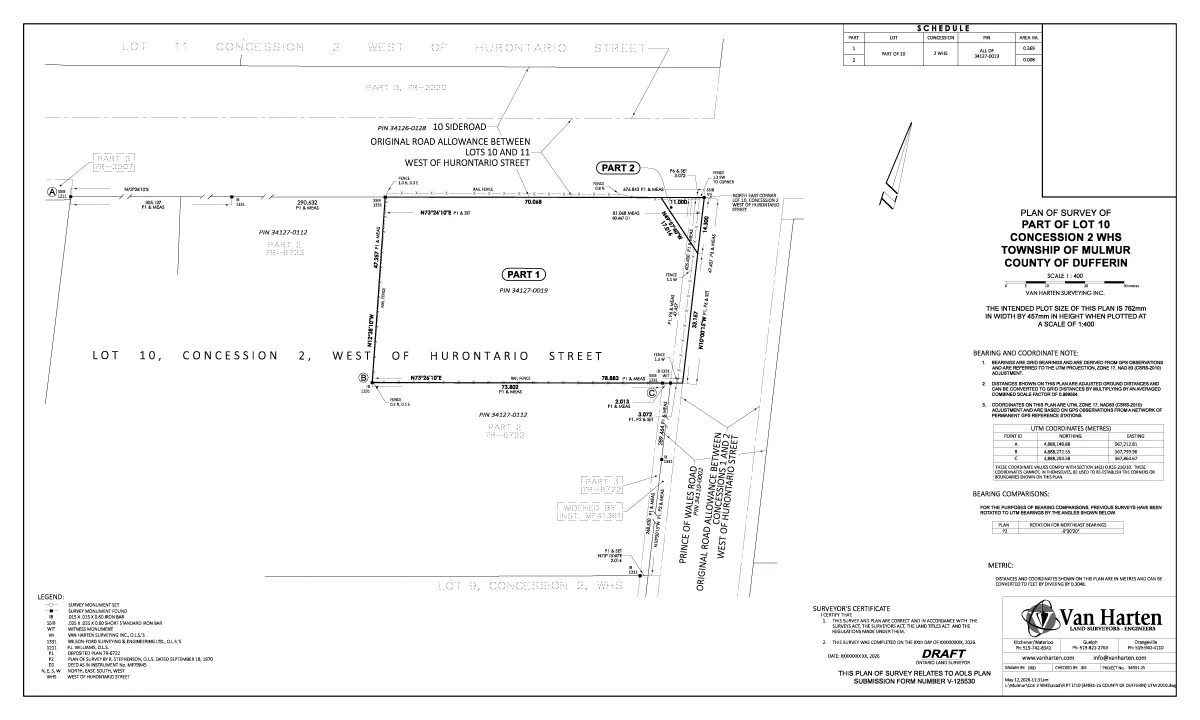
PT LT 10, CON 2 WHS AS IN MF79845; MULMUR (Does not include Part 2)
Fronting On:
East Side
Lot Front:
229.88 Ft
Lot Depth:
108.78 Ft
Lot Size:
0.50 to 1.99 Acres
AMOUNTS/DATES
List Price:
$699,900.00
Taxes/Year:
$3,958.24 / 2025
Possession Date
TBD
EXTERIOR
Type:
Detached
Style:
Bungalow
Exterior:
Brick
Garage Type/Spaces:
None
Drive Type/Spaces:
Private / 4 Spaces
Pool:
None
Water:
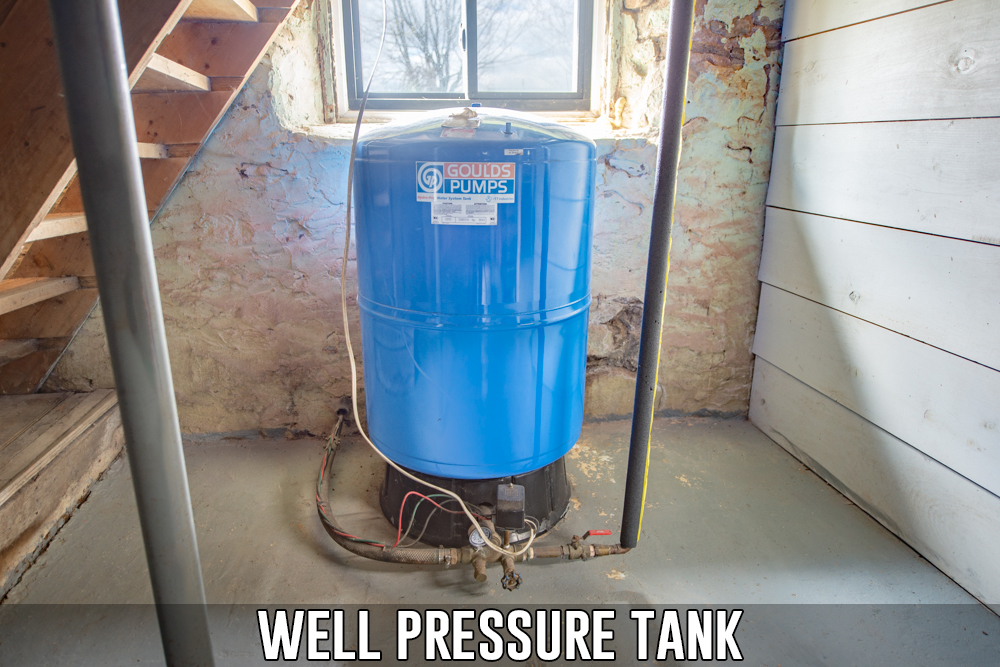
Drilled Well
Sewers:
Septic
Approx. Age:
119 Years
Approximate Square Footage:
1,062 Square Feet
INTERIOR
Bedrooms:
1
Bathrooms:
1 Full
Kitchens:
1
Basements:
Full - Unfinished
Heat Source:
Propane
Heat Type:
Heat Pump
Air Conditioning:
Air Conditioning
Laundry Level:
Lower Level
UTILITIES
Cable:
Available
Hydro:
Yes
Sewers:
No
Natural Gas:
No
Municipal Water:
No
Telephone:
Yes
Rental Items:
Propane Tank
See More MULMUR SOLD LISTINGS Like This One!
Share This Listing!



Draft Survey

AREA MAPS



Choose The Right Agent
Feedback From Our Previous Clients
See Client Testimonial Videos Below

Three Best Rated 11 Years in a Row!
Chosen as one of the Top 3 Agents 11 Years in a Row. ThreeBestRated's 50-Point Inspection includes extensive checking of customer reviews, ratings, reputation, history, satisfaction, trust and general excellence.




Not Intended To Solicit Properties Already Listed For Sale.
A HoneyCombHub.ca Web Site Solution
Copyright 2026 . All rights reserved.