Repair first
Address active defects, safety concerns, damage and unfinished work that a buyer or inspector may notice.





Updated
The short answer: usually, start with repairs and presentation rather than a major remodel. A larger renovation deserves consideration only when current comparable properties support it, the scope fits the likely buyer, the schedule is realistic, and any permit or heritage questions are resolved.
Address active defects, safety concerns, damage and unfinished work that a buyer or inspector may notice.
Clean, declutter, improve lighting and use neutral cosmetic work where presentation is the actual constraint.
Require property-matched market support, a controlled budget, enough time and confirmed approvals for major work.
These answers separate practical preparation from unsupported renovation promises. The correct scope depends on the property, not a universal percentage of the expected sale price.
Not automatically. Start by identifying defects, presentation problems and buyer objections; then compare the cost, delay and risk of renovation with a repair-and-list strategy.
Prioritize active water issues, damage, safety concerns, failed components and incomplete work. Investigate a suspected defect with the appropriate qualified professional.
Cleaning, decluttering, lighting, touch-ups and coherent neutral presentation are often lower-risk because they improve how the existing home is understood without changing its core design.
Only when property-matched comparables and the likely buyer support the finish level, and when the work can be completed without creating schedule or approval risk.
It depends on the scope. Confirm current Town of Caledon requirements before structural changes, additions, enlarged or relocated openings, certain decks, septic alterations or other regulated work.
Check the applicable heritage policies and permit process before changing protected or exterior features. Properties in a heritage conservation district may also have specific guidance.
A pre-sale project should have a clear purpose. If it does not correct a condition issue, improve buyer understanding or align the home with its competitive set, it may add cost and delay without resolving the sale strategy.
Best suited to defects, damage, reliability concerns and unfinished work.
Best suited to homes that are functional but visually inconsistent or difficult to understand.
Best suited to a defined market gap supported by close comparables and a reliable schedule.
Move forward only when the evidence is clear enough to state the buyer problem, market support, total cost, completion date and approval path in one short paragraph.
| Question | Move forward when | Pause when |
|---|---|---|
| What problem does it solve? | The work addresses a visible defect, poor function, incomplete work or a clear presentation problem. | The goal is vague, trend-driven or mainly based on personal taste. |
| Who is the likely buyer? | The scope matches the property type, location, price range and reasonable buyer expectations. | The project over-improves the home relative to the closest competitive set. |
| Is there market evidence? | Current comparable listings and recent sales indicate that the feature or condition matters. | The support is a generic renovation-return claim rather than property-matched evidence. |
| Is there enough time? | The work can finish, cure, be checked, cleaned and documented before photography and launch. | The schedule is fragile or could cause the seller to miss the intended listing window. |
| Are approvals clear? | Permit, zoning, septic, conservation and heritage questions have been checked where relevant. | The scope or approval path remains uncertain. |
Village homes, newer subdivisions, rural and estate properties, equestrian properties and heritage resources present different buyer questions. Match preparation to the subject property rather than a broad renovation checklist.
| Property context | Start with | Check before major work |
|---|---|---|
| Village or older home | Condition, moisture, electrical and mechanical history, windows, finishes and available records. | Heritage status or district policies, structure, altered openings and current permit requirements. |
| Newer subdivision home | Condition, neutral presentation, lighting, storage and comparison with nearby active inventory. | Whether a large upgrade would exceed the finish level supported by close comparables. |
| Rural or estate property | Access, drainage, well and septic information, outbuildings, systems and maintenance records. | Zoning, septic, conservation, additions, structures and the practical project schedule. |
| Equestrian property | Safety, function, fencing, drainage, utilities and clear information for specialized features. | Permitted uses and work affecting barns, arenas, services or site conditions. |
The correct approval path is property- and project-specific. The following are decision checkpoints, not a substitute for confirmation from the responsible authority or professional.
The Town of Caledon identifies many structural, addition, opening, deck and septic projects that require municipal review. Cosmetic or like-for-like work may be simpler, but zoning or other approvals can still matter.
Designated properties and properties in a heritage conservation district can be subject to alteration policies and permits. Confirm status before changing exterior features.
Keep renovation dates, permits, invoices, warranties and contractor details organized. Discuss material facts with the brokerage and lawyer rather than hiding a known defect behind cosmetic work.
Contractor checkpoint: for hired renovation work, compare contractors, verify credentials and insurance where applicable, and use a detailed written contract. Ontario publishes consumer guidance for home-renovation agreements.
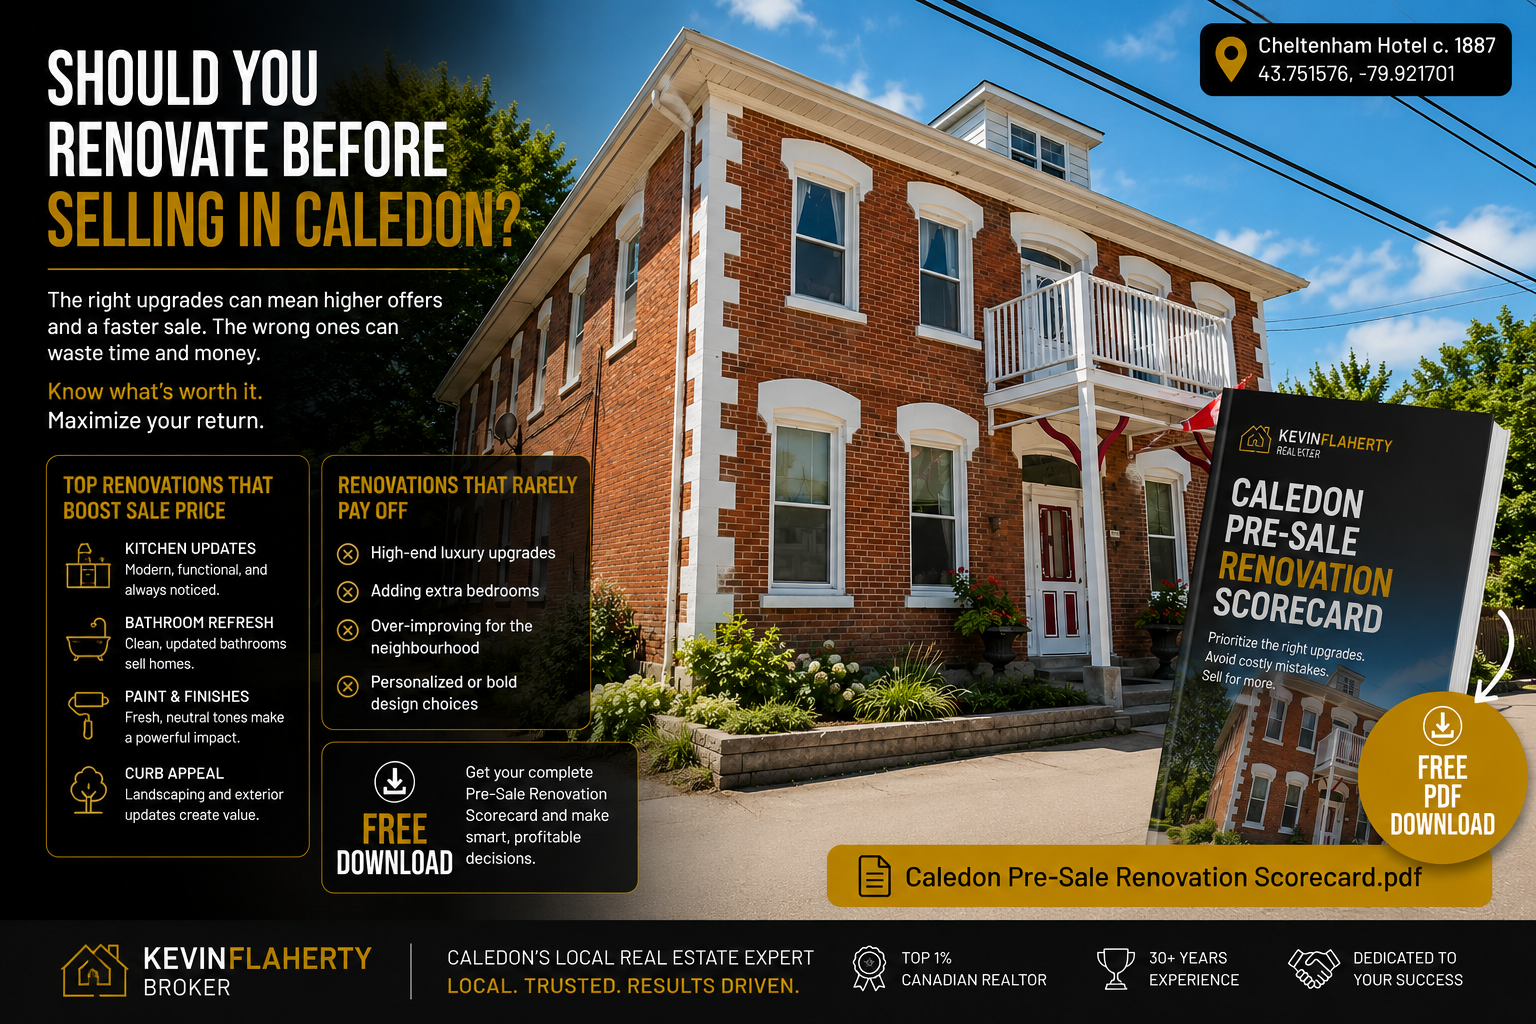
Use the printable scorecard to assess condition, compare project options, check Caledon approvals, control the budget and record the final decision.
Download the renovation scorecardRecord defects, incomplete work, presentation issues and available documents.
Review the closest current competition and recent relevant sales.
Check municipal, heritage, septic, conservation or specialist requirements where relevant.
Lock the scope, full cost, contractor, materials, contingency and completion date.
Retain permits, receipts, warranties, dates and accurate project details for the sale process.
There is no universal percentage that fits every Caledon property. Build the budget after defining the buyer problem, reviewing property-matched comparables, confirming the scope and approvals, and including tax, design, disposal, cleanup and contingency.
No. Cosmetic presentation should not be used to conceal a known or suspected material problem. Investigate the concern, obtain appropriate advice, keep records and discuss material facts with the brokerage and lawyer.
Often, yes. Access, drainage, wells, septic systems, outbuildings, services, zoning and specialized buyer questions may be more important than urban-style cosmetic upgrades. Start with function and documentation.
Finish with enough time for inspections or corrections, curing, cleanup, staging, photography and documentation. If the buffer disappears, reducing the scope may be safer than launching with incomplete work.
Keep permits, plans, contracts, invoices, receipts, warranties, inspection records, dates, contractor information and before-and-after documentation where appropriate. Accurate records support accurate seller and listing information.
Compare the home with its closest current competition and recent relevant sales, then account for property type, exact location, condition, lot, services, buyer profile, timing and approval risk. Request a Caledon home evaluation to review the options before authorizing major work.
Important: This page and scorecard provide general real estate planning information. They are not an appraisal, property inspection, engineering opinion, legal advice, permit determination or guarantee of sale price or timing. Requirements and property conditions vary. Confirm current rules with the responsible authority and obtain appropriate professional advice for the subject property.
Review the property, competitive set, likely buyer and listing window before authorizing major work.

170 Lakeview Court; Unit 3A
Orangeville, ON
L9W 5J7

Not Intended To Solicit Properties Already Listed For Sale.
A HoneyCombHub.ca Web Site Solution
Copyright 2026 . All rights reserved.